
Similar Projects
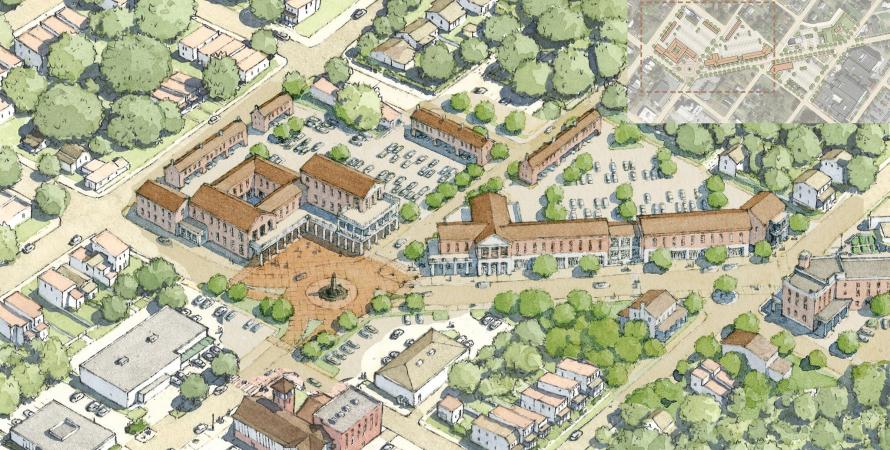
East End Transformation
Richmond, Virginia
Richmond, Virginia’s two-mile East End Transformation corridor plan, a 350-acre vision for a hospital campus– centered development in an economically challenged area, brought together residents, business owners, nonprofit leaders, and public offic
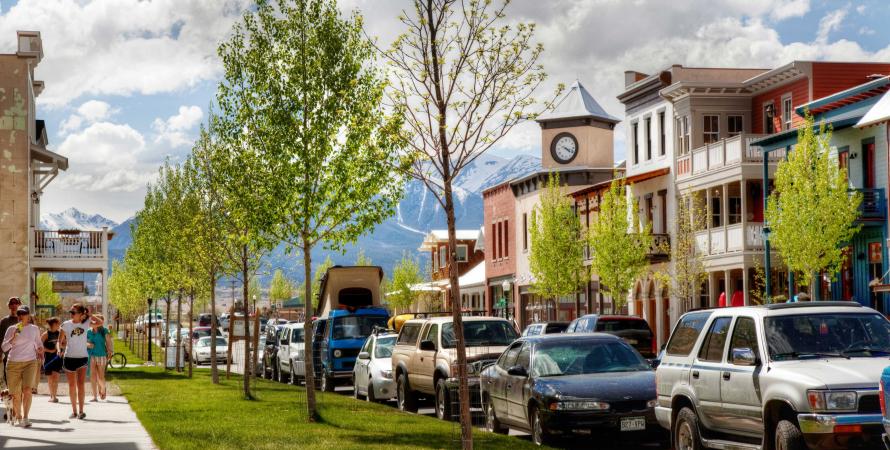
South Main #thisisCNU
Buena Vista, Colorado
Outside Buena Vista, Colorado, on the site of a former garbage dump, forty acres of riverfront land sat vacant for years. It took two nature-loving developers—risk-takers with a background as competitive kayakers—to see what it could become.
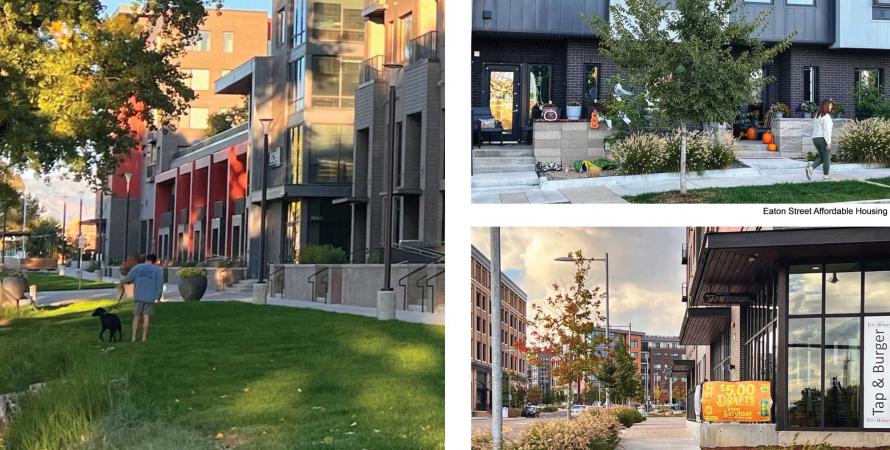
Downtown Westminster
Westminster, Colorado
A large number of malls are dying nationwide—but in most cases, a city or town just lets a developer or investor determine the fate of a property, if there is a market for reusing the site.