A vision of small-town canal urbanism


Urban frontage may be created in many ways, and one of the most beautiful involves housing on a canal that doubles as stormwater infrastructure.
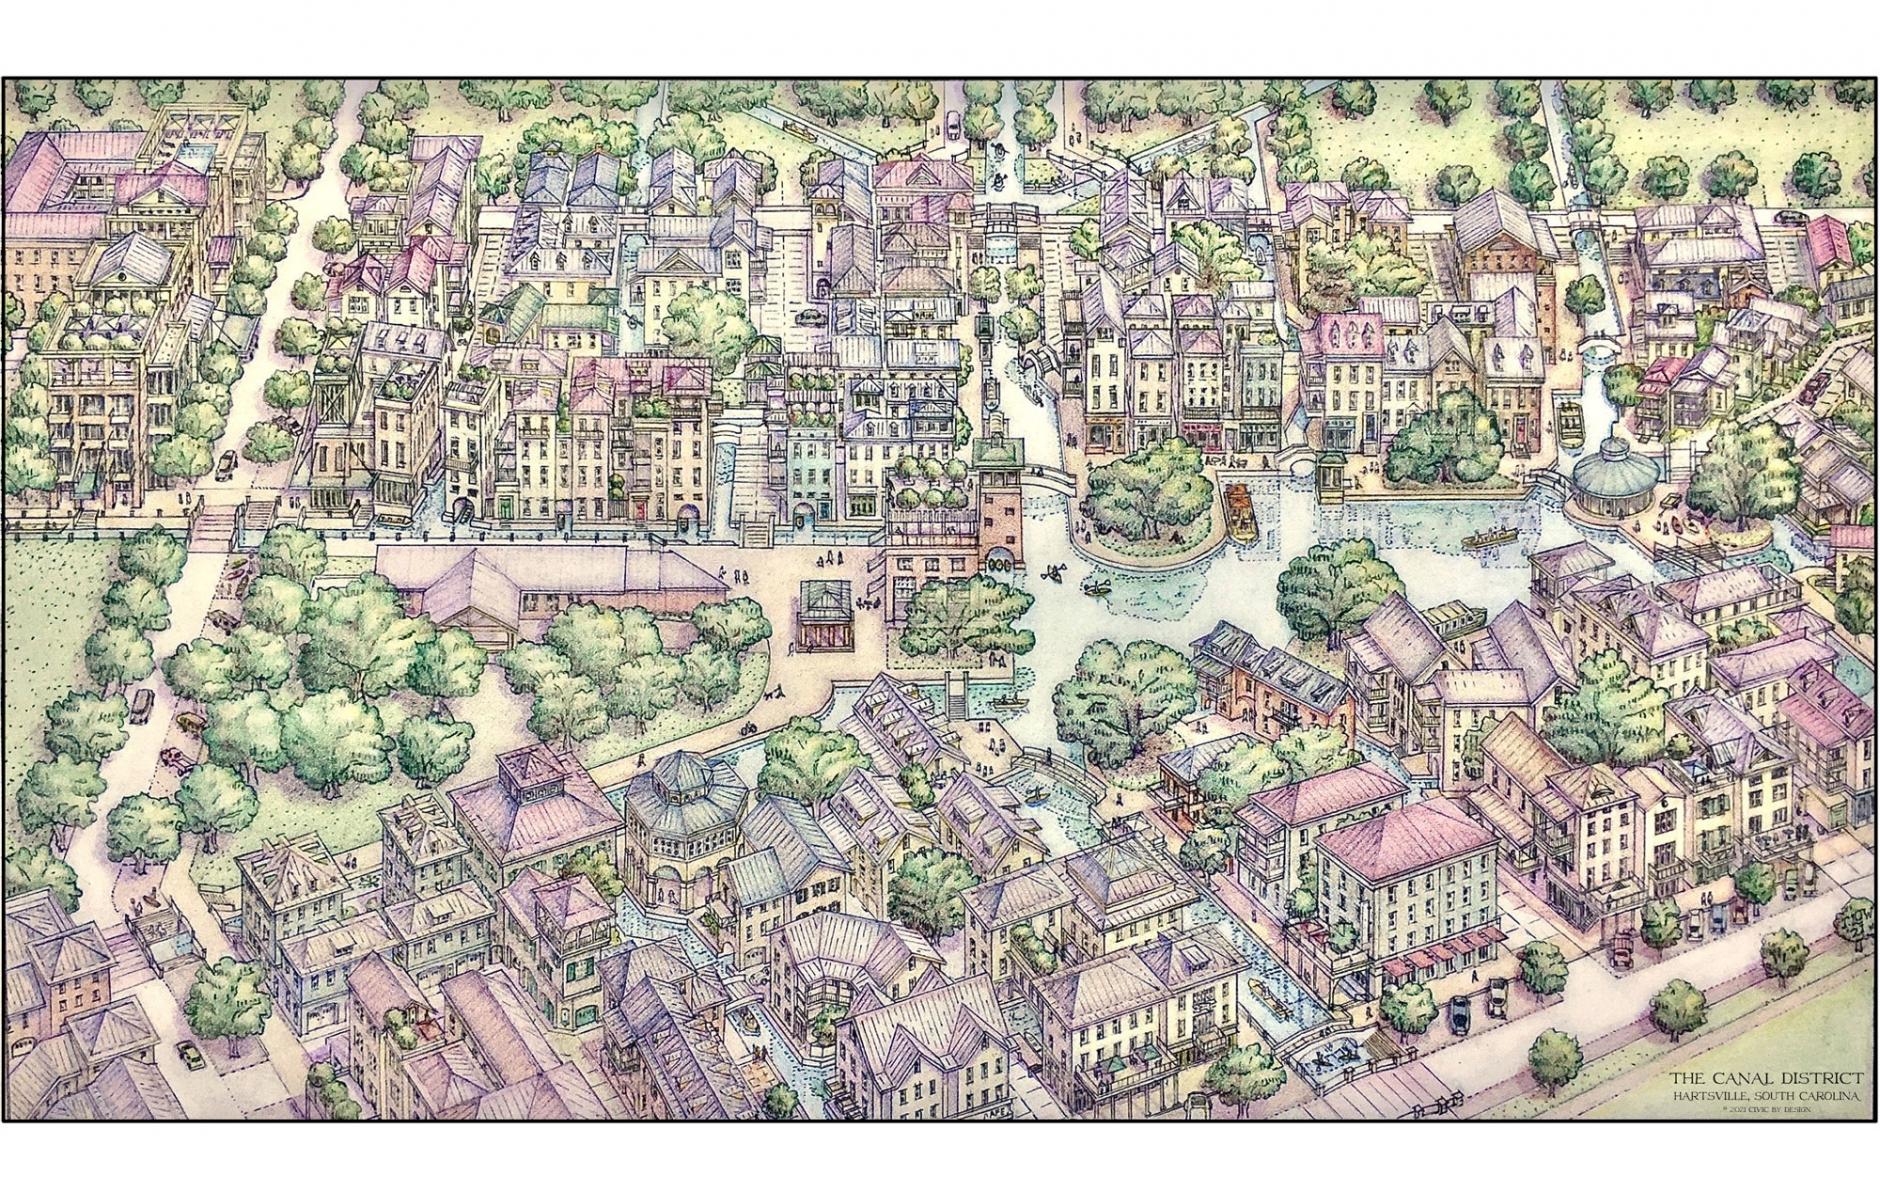
The following aerial drawing of a 10-acre Canal District in Hartsville, South Carolina, was drawn by Tom Low, and it appears as a 2-page spread in Art of the New Urbanism, Volume 2, which came out this year. This rendering of an infill site near the town’s Main Street makes the viewer want to walk around in the image.
A whole world appears to open up in this small site. The rendering shows the power of art to convey New Urbanism plans, which was the point of the book (and its predecessor, Art of the New Urbanism, Volume 1).
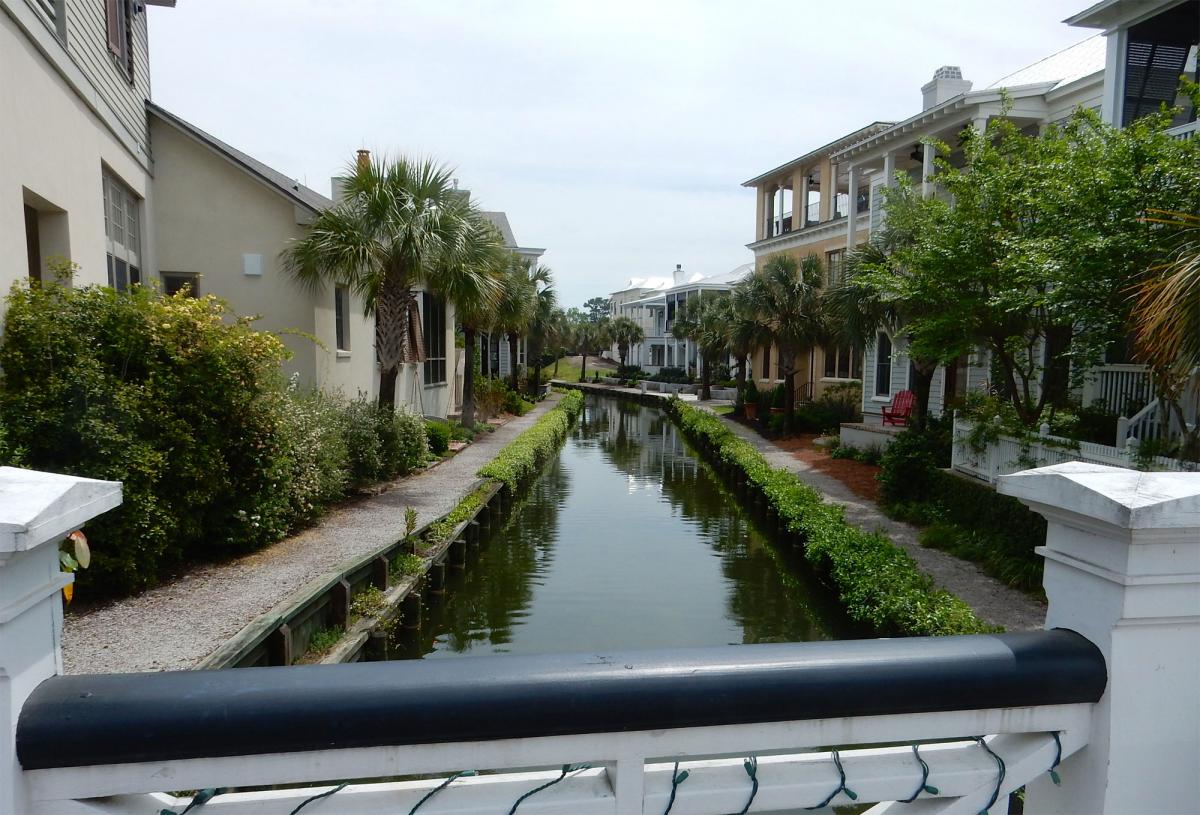
Low was inspired by Canal streets in I’On, Mount Pleasant, South Carolina (see photo below). The drawing “actually took me three weeks to complete because I was not only working out the details of the urbanism, but also really took a deep dive into designing every single building in axionometric,” he explains. The pencil, colored pencil, and watercolor image was completed in 2021.
Vince Graham, the developer of I'On, introduced Low to the mayor of Hartsville, population 7,400, regarding the site. “Alas, the Mayor, who was the local champion of this vision, made the decision not to run for another term, due to some family issues, even though he was immensely popular, and the opposing political forces unraveled the momentum,” explains Low. “Recently another RFP was sent out, and the former mayor reached out and I encouraged some folks to respond, hoping that something in the vein of New Urbanism, if not canals, would attract the attention of a newly assembled team.”
The bottom line is that this vision of canal urbanism hasn't been built, but the 10-acre site remains a prime opportunity for urbanism of some kind. Canal urbanism remains a compelling vision, as Low's rendering shows.
In addition to I’On, Low was inspired by illustrations from Bird’s Eye Views: Historic Lithographs of North American Cities. As he reports in Art of the New Urbanism, Volume 2, “An ideal approach to town making is to grow it in small incremental phases. The perspective of the Canal District forecasts its spatial arrangement, its human scale, and the intended picturesque character.
“One section includes ideas on an educational campus extension of student/staff housing mixed into other housing choices intended to raise the bar on the town and gown experience. These are canal house versions of side-yard types common to Charleston. Porches face west for shading intense afternoon sun and to catch the predominantly western breezes. A system of interconnected canals contributes to stormwater management and maybe creates enough buzz to launch a punting/kayaking team. Another section includes a hotel and other mixed-use buildings. An urban canal extension bisects the street.”