Read the lot before the facade


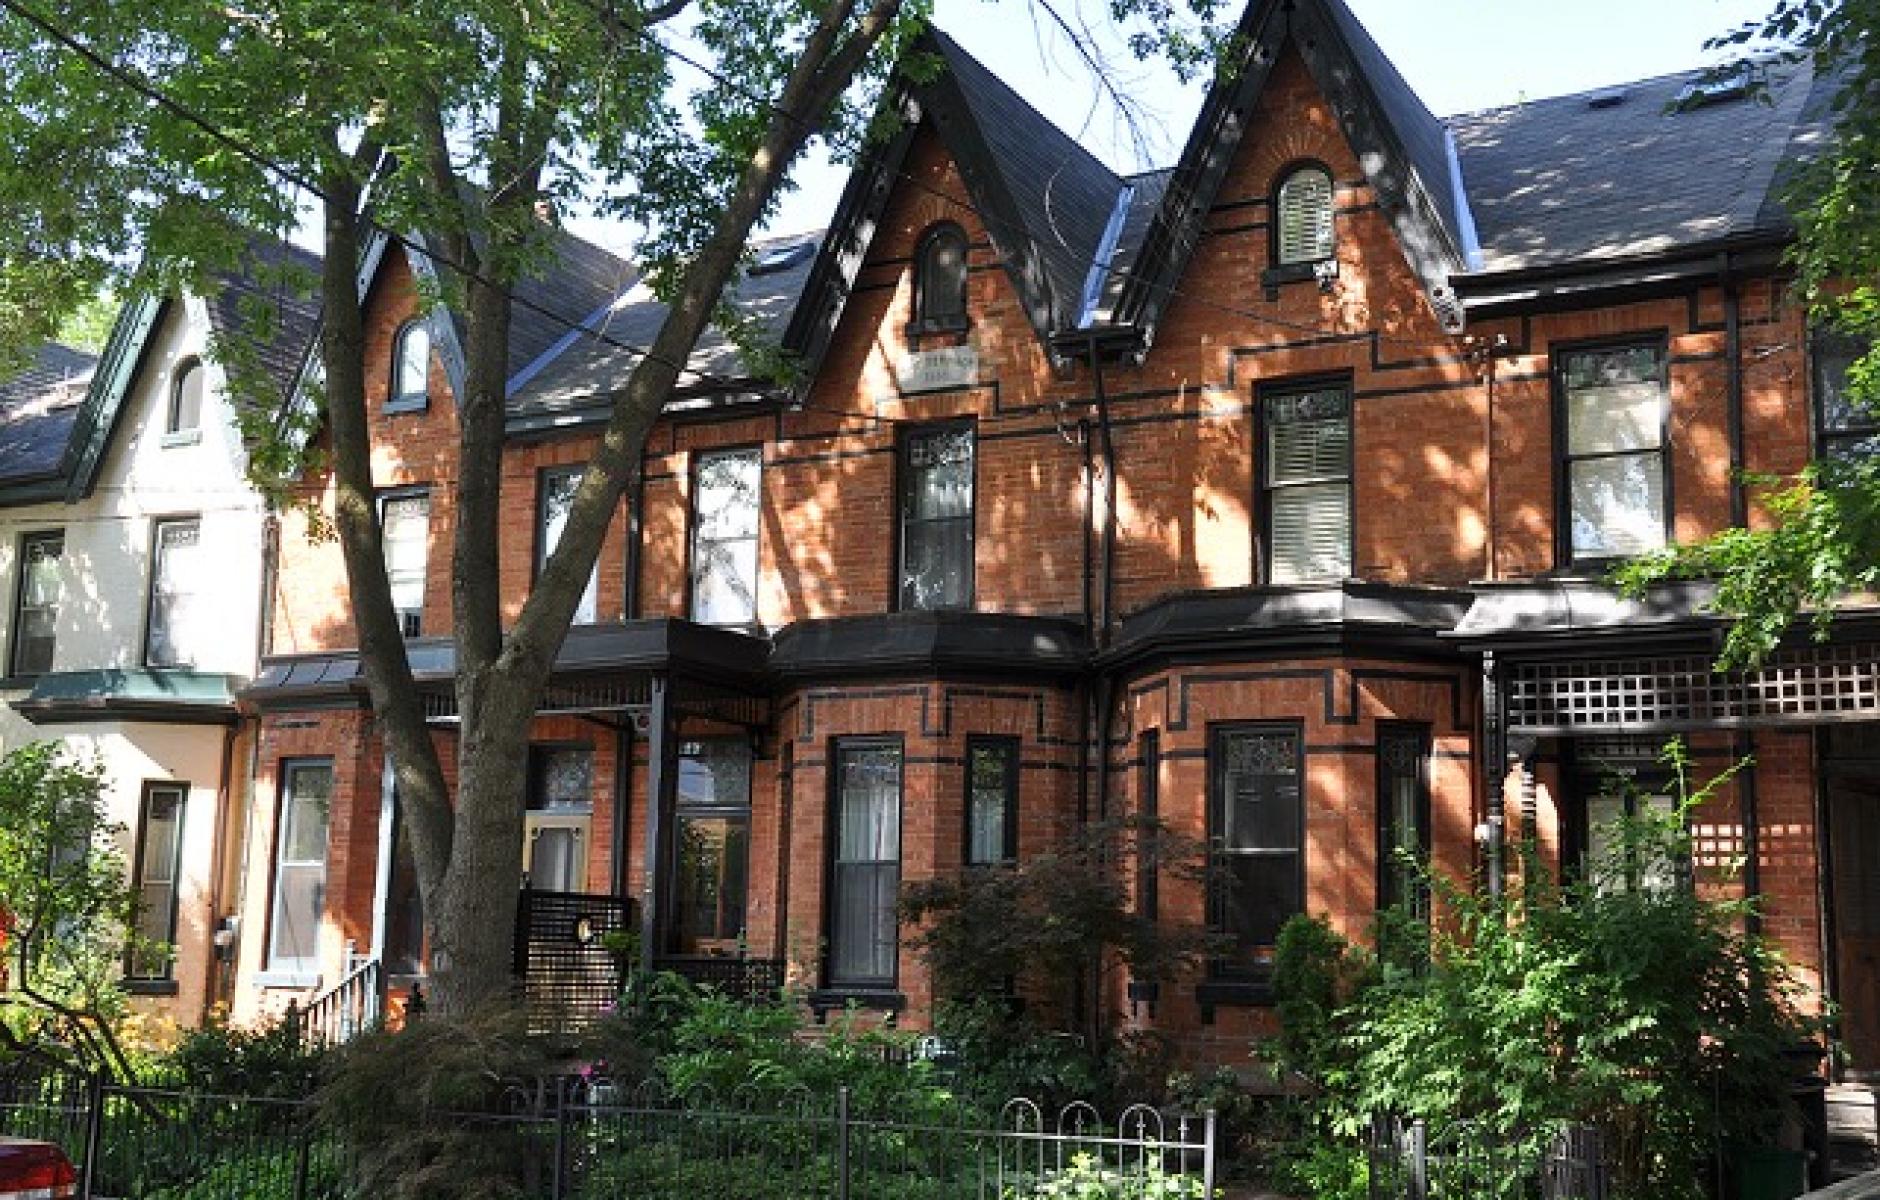
Walk south from Gerrard Street into Cabbagetown Southwest, Toronto, and the obvious heritage story presents itself immediately: brick houses, bay windows, front gables, porches, narrow setbacks. It is easy to decide that the thing worth saving is the picturesque surface. The facade is what photographs well. It is what gets admired, copied and argued over.
But Toronto's own heritage record points to something deeper. The Cabbagetown Southwest Heritage Conservation District Plan came into force after the Ontario Land Tribunal approved it on December 5, 2024. The City identifies long, narrow north-south blocks, I-configuration laneways, narrow lots created through subdivision, short stretches built by small-scale builders, and the mixture of Ontario workers' cottages with larger Bay-and-Gable houses as heritage attributes.
That list changes the preservation question. The facade is the visible sentence. The lot pattern is the grammar.
The danger I am concerned about is not that Cabbagetown is suddenly losing every lane or that modern architecture is invading a frozen Victorian set. It is more specific: a review culture can protect architectural vocabulary while undervaluing the spatial relationships that made the neighborhood fine-grained in the first place.
A neighborhood is not only a collection of objects. It is also a system for making and remaking objects. In Cabbagetown Southwest, the old park lots were subdivided. Builders worked in small increments. Narrow parcels created a repeated relationship between building, front yard, sidewalk, street, rear yard and lane. Different house types could sit beside one another because the underlying framework was coherent enough to absorb variation.
What, specifically, should we guard against?
1. Lot consolidation without counting what disappears. Parcel assembly can be necessary. New housing, accessibility, servicing, fire and life-safety requirements and viable floorplates can justify it. But consolidation is not neutral. When several narrow parcels become one development object, the city can lose independent frontages, entrances, ownership increments and future opportunities for piecemeal change. Five properties can become one decision. The gain may be worth the cost, but the cost should be visible.
2. Historic styling that substitutes for actual fine grain. A large building can reproduce bay-and-gable proportions, brick detailing and several house-sized visual bays while functioning as one object behind them. Five visual bays are not the same urban condition as five parcels, five entrances or five pieces that can change independently. Conversely, an unmistakably contemporary building can sometimes preserve more urban continuity if it keeps the inherited frontage rhythm, frequent thresholds, usable setbacks, and the possibility of future incremental change.
3. Losing the front/rear division of labor. The lane matters because it lets the front of a property do one kind of urban work while service, parking, waste, deliveries, utilities, and secondary access do another. If redevelopment keeps the street-facing historic vocabulary but collapses those operational demands onto one primary facade, the image of continuity can survive while the block's operating logic changes. The issue is not nostalgia for alleys. It is whether a block still has more than one edge through which it can function.
These are not arguments against density. Density is not the opposite of heritage, and heritage is not the opposite of change. The City itself describes the HCD as a framework for managing change while conserving cultural heritage value. That is the useful phrase: manage change. It accepts that the neighborhood will continue to evolve.
The practical question is therefore not simply, 'Does this proposal look compatible?' It is: what happens to the neighborhood's capacity to keep changing after this project is built?
Start with the parcel rhythm. How many independent frontages, doors and future development decisions exist before and after? Then look at the service logic. Does rear access continue to take pressure off the pedestrian edge? At walking speed, count actual thresholds rather than simulated bays. Look at porches, stoops, shopfronts, fences, setbacks, windows, and grade changes: the few meters where private property becomes public life.
Then ask a harder question: can the next change still happen? Imagine the site in twenty or fifty years. Can one portion be repaired without rebuilding all of it? Can one use change locally? Can ownership or tenancy evolve? Has the project left descendants something they can still edit?
That is why lot structure deserves more attention in heritage and urban-design review. Lot width governs a surprising amount of urban life: how often doors meet the sidewalk, how many owners can make separate decisions, how a building addresses the street, where passages appear and how rear lanes serve many small parcels rather than one superblock. Toronto's heritage research treats those patterns as attributes because they are evidence of how the district was actually produced.
A block assembled through many small decisions has a different failure mode from a block dependent on one enormous decision. A small building can be repaired, converted, extended or replaced without requiring the entire district to be reinvented at once. One row can change while the next row does something else. The neighborhood can learn in pieces.
None of this makes every nineteenth-century lot line sacred. The point is to make the tradeoff explicit. If a project needs consolidation, show what is being gained and what fine-grained capacity is being surrendered. If a contemporary design can preserve the actual urban grammar better than a historically styled megabuilding, heritage review should be able to recognize that rather than confusing resemblance with continuity.
Cabbagetown Southwest makes the distinction unusually legible. The houses matter. The masonry matters. The porches, gables, cottages and commercial streets matter. But beneath them is a repeated system: parcel, setback, doorway, lane, public edge, short run, mixed type. That grammar allowed thousands of ordinary decisions to accumulate into a recognizable place.
Preservation is usually described as a defense of the past against the future. A stronger rule is future-facing: do not remove more capacity for adaptation than the project actually requires.
The question is not whether the city should change. It is whether, after it changes, we have left it capable of changing again.
Sources:
City of Toronto: Cabbagetown Southwest Heritage Conservation District Plan; heritage attributes and recommendations