How a brownfield redevelopment is revitalizing city neighborhoods


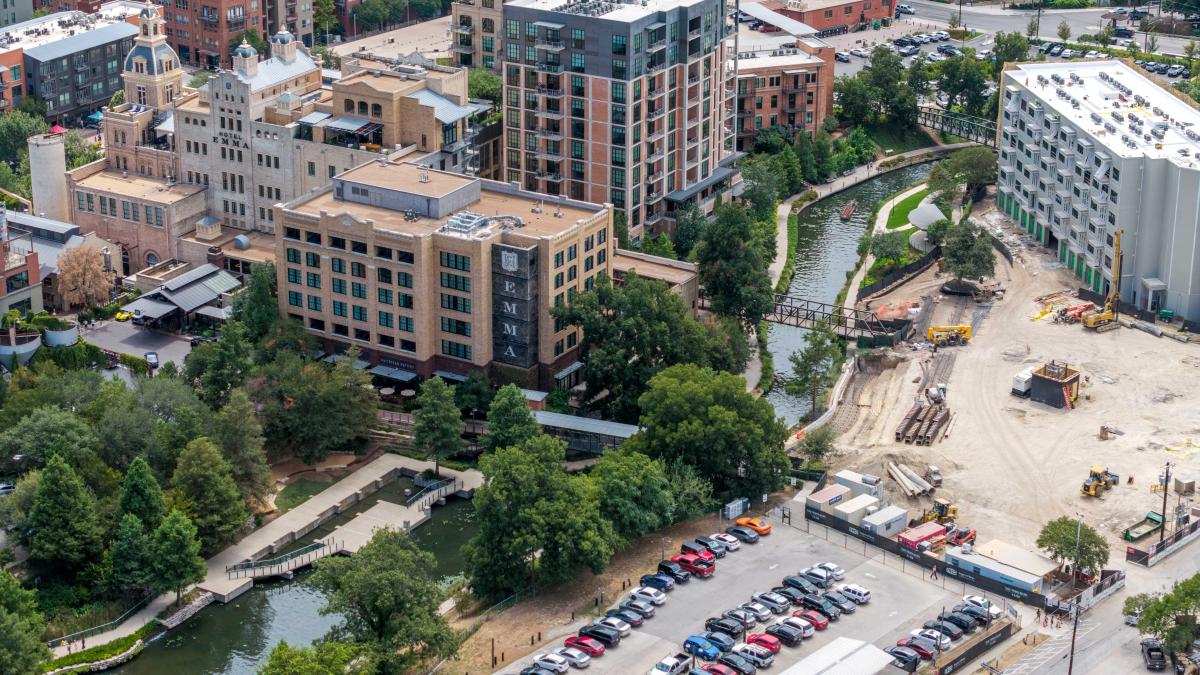
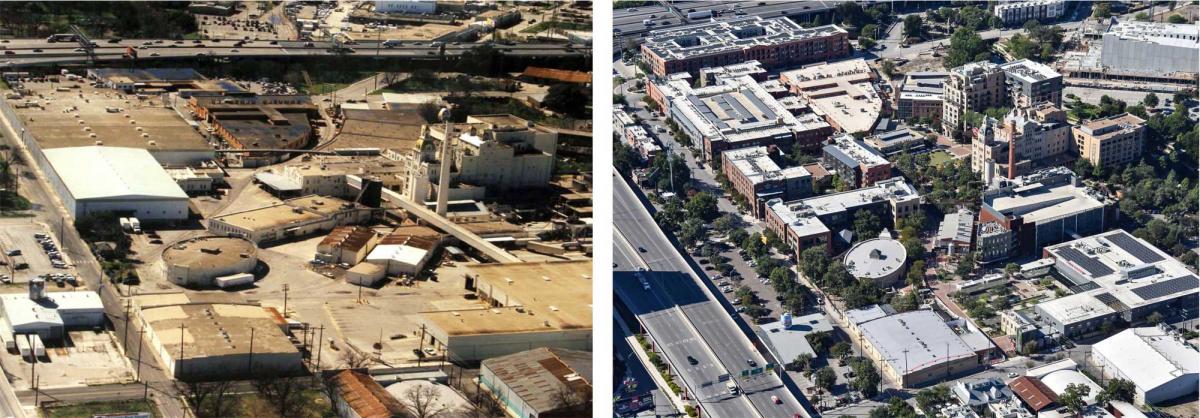
The Pearl Brewery redevelopment in San Antonio, Texas, has long been a great example of brownfield transformation into an urban village. The development, which won a CNU Charter Award in 2015, is sandwiched between an elevated highway and the San Antonio River. The original 20-plus-acre project has expanded and is now being connected to surrounding neighborhoods through The Pearl Master Plan.
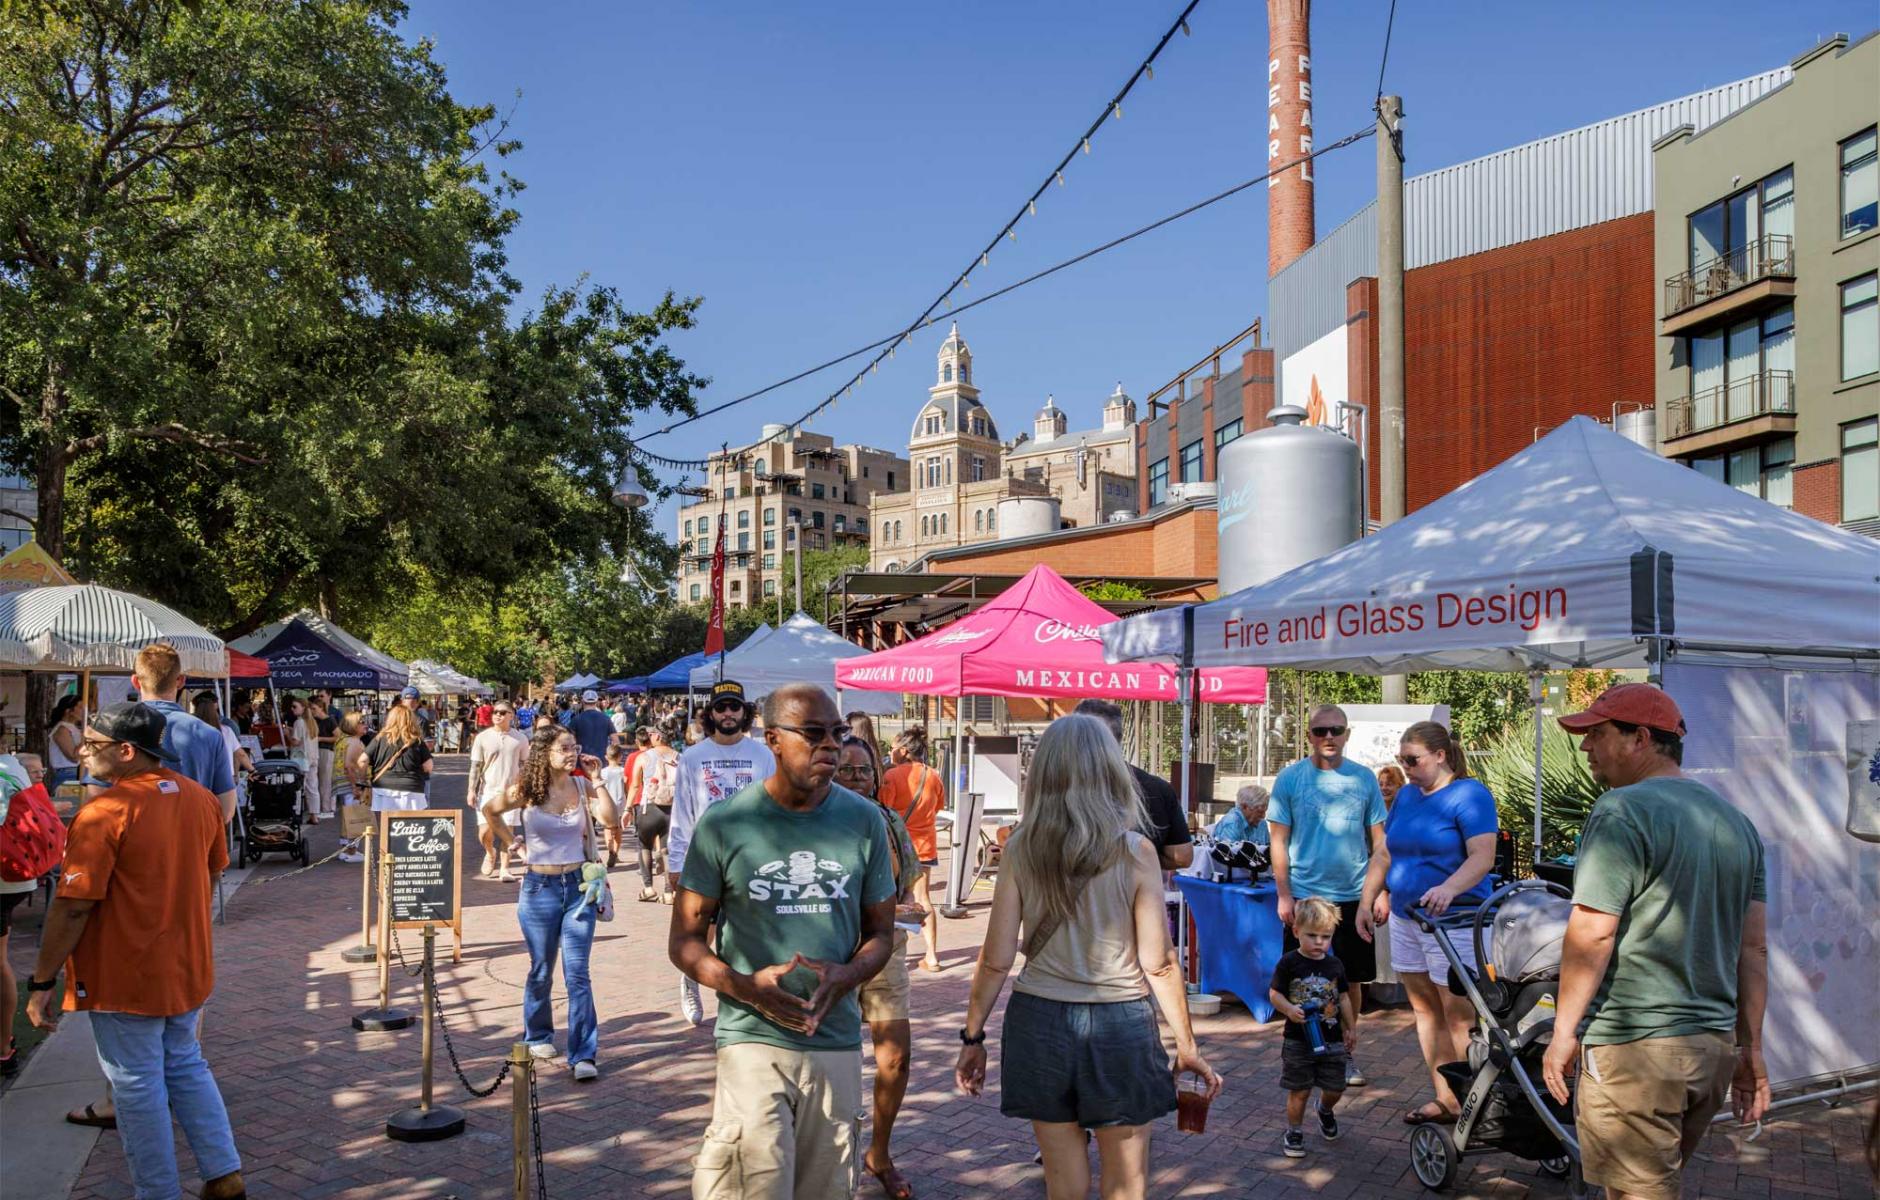
Substantial new housing and a hotel have been built or are under construction, and two new bridges have been installed over the river. Pop-up activation is bringing life to quieter parts of the district (see photo at top).
“Over the past decade, Pearl’s success has catalyzed roughly $1 billion in investment, with more than two dozen projects within a 15-minute walk completed, underway, or proposed,” notes TBG Partners, urban designers and landscape architects for the master plan. “New housing, offices, and food-and-beverage destinations have created a denser, more active urban environment than when Pearl first began. As Pearl has expanded its footprint to more than 50 acres—more than double its original size, the surrounding developments that once felt peripheral now sit directly at its edges.” Overland Partners is also part of the project team.
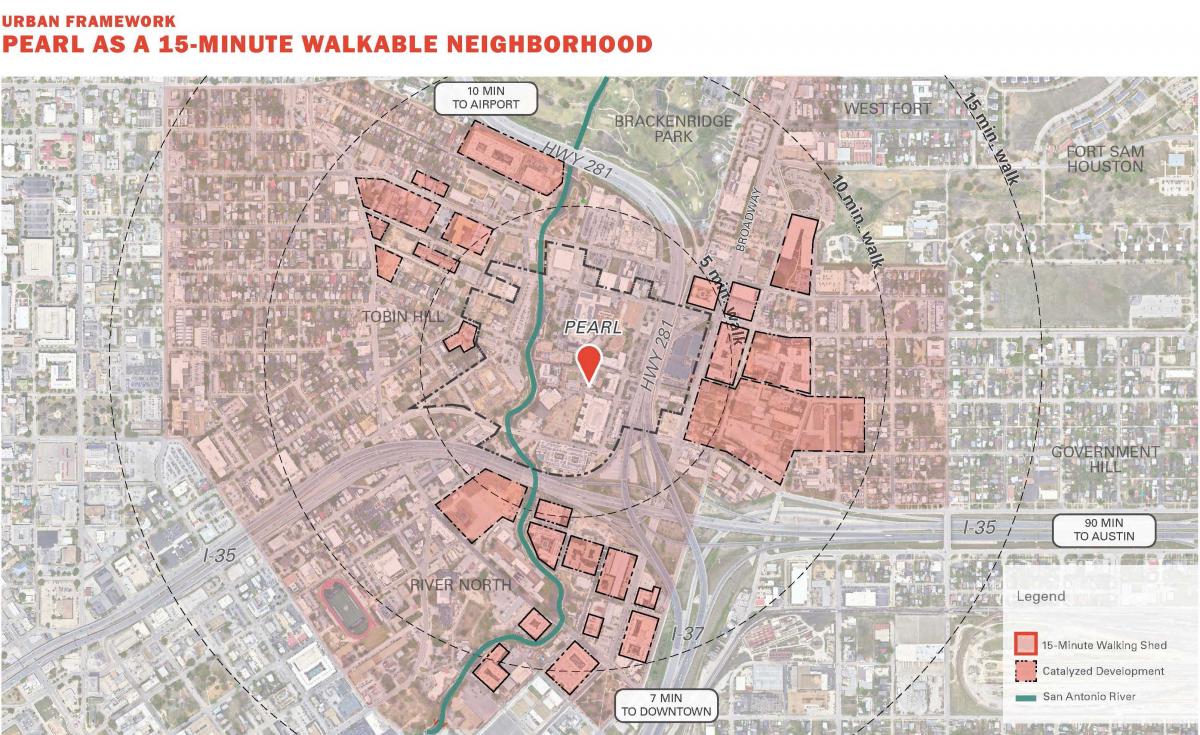
Pearl started out as an isolated, visually striking attraction about a mile and a half from downtown, which has revitalized in recent decades. In between is the River North District, also attracting development. Lake|Flato Architects won the 2015 Charter Award and master-planned the brewery transformation. Now Pearl is an example of how a great project can transform surrounding neighborhoods. The ambition is to make it the economic and social center of a 15-minute city district.
The Pearl Master Plan covers 55 acres at the center of that area. Total future master plan development includes 1.58 million square feet of retail/commercial, food & beverage, office, residential, event, hotel, parking, and support infrastructure.
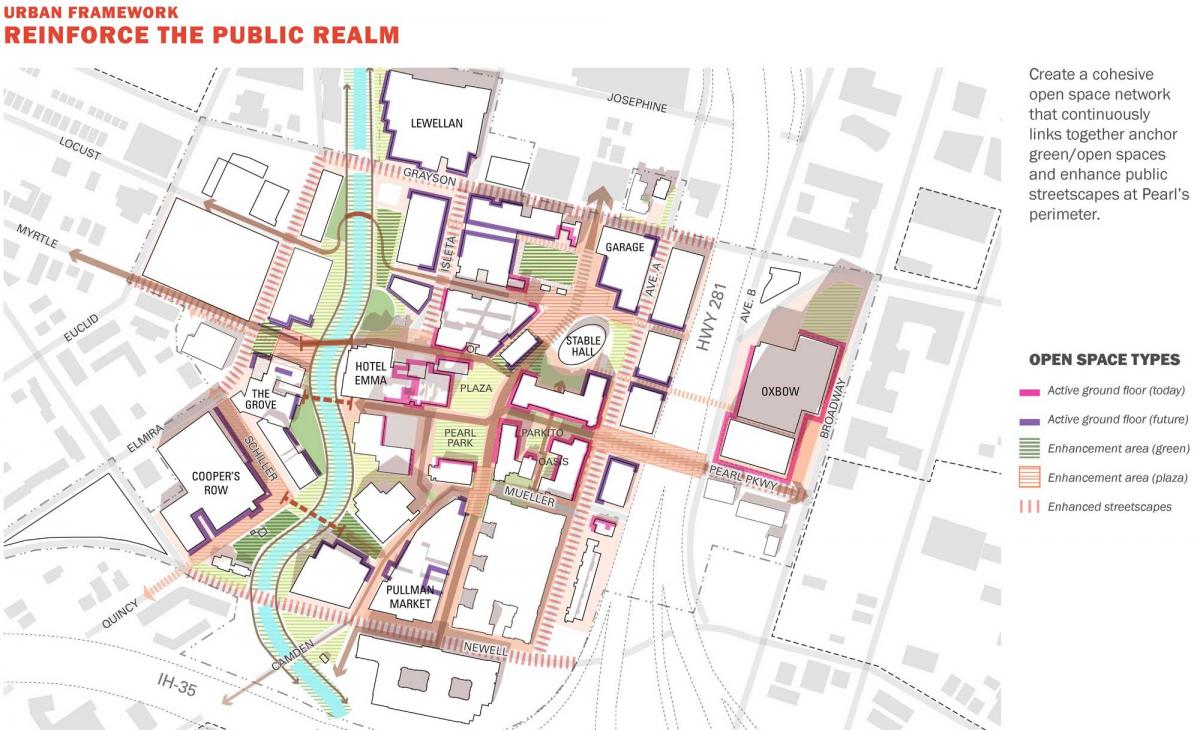
Key strategies of the Master Plan, according to TBG Partners, include:
- East–west connectivity. Historically inward-focused, the Plan introduced two pedestrian bridges over the San Antonio River, extending the district westward and integrating the river into Pearl’s open space network. To the east, proposed enhancements along Pearl Parkway include streetscape, public realm, and safety improvements that strengthen connections to revitalized buildings on Broadway. These interventions reinforce Pearl’s outward-facing orientation, creating safe, legible routes and integrating the district into the broader urban context.
- Housing diversity. A mix of housing types and price points, including workforce, attainable, market-rate, and higher-end units, introduces socio-economic diversity. This integrated housing strategy reduces parking demand and vehicle miles traveled, supports consistent daily activity, and legitimizes Pearl as a complete, mixed-use neighborhood.
- Neighborhood activation. A “pixelated use” approach distributes housing, small-scale retail, cultural, and public spaces throughout the district, generating continuous, layered activity rather than relying on single anchor spaces or peak periods.
- Safety and stewardship. A focus on safety led Pearl to develop a proactive security team that has reduced crime in the area and proven essential for safeguarding and protecting the neighborhood. Planning for the infrastructure to expand these services will expand the safety feature currently afforded at Pearl.
With Pearl itself, the plan is guiding a continued revitalization, TBG reports. The northern segment of Karnes—the primary north-south pedestrian pathway through Pearl—was once a quieter stretch without a distinct identity, forming a gap in energy between the core of Pearl Park and 1100 Springs, a pedestrian plaza. Since the master plan, pilot programming has activated this area, testing ways to bring energy, vibrancy, and engagement while establishing a foundation for its emerging identity and future development.