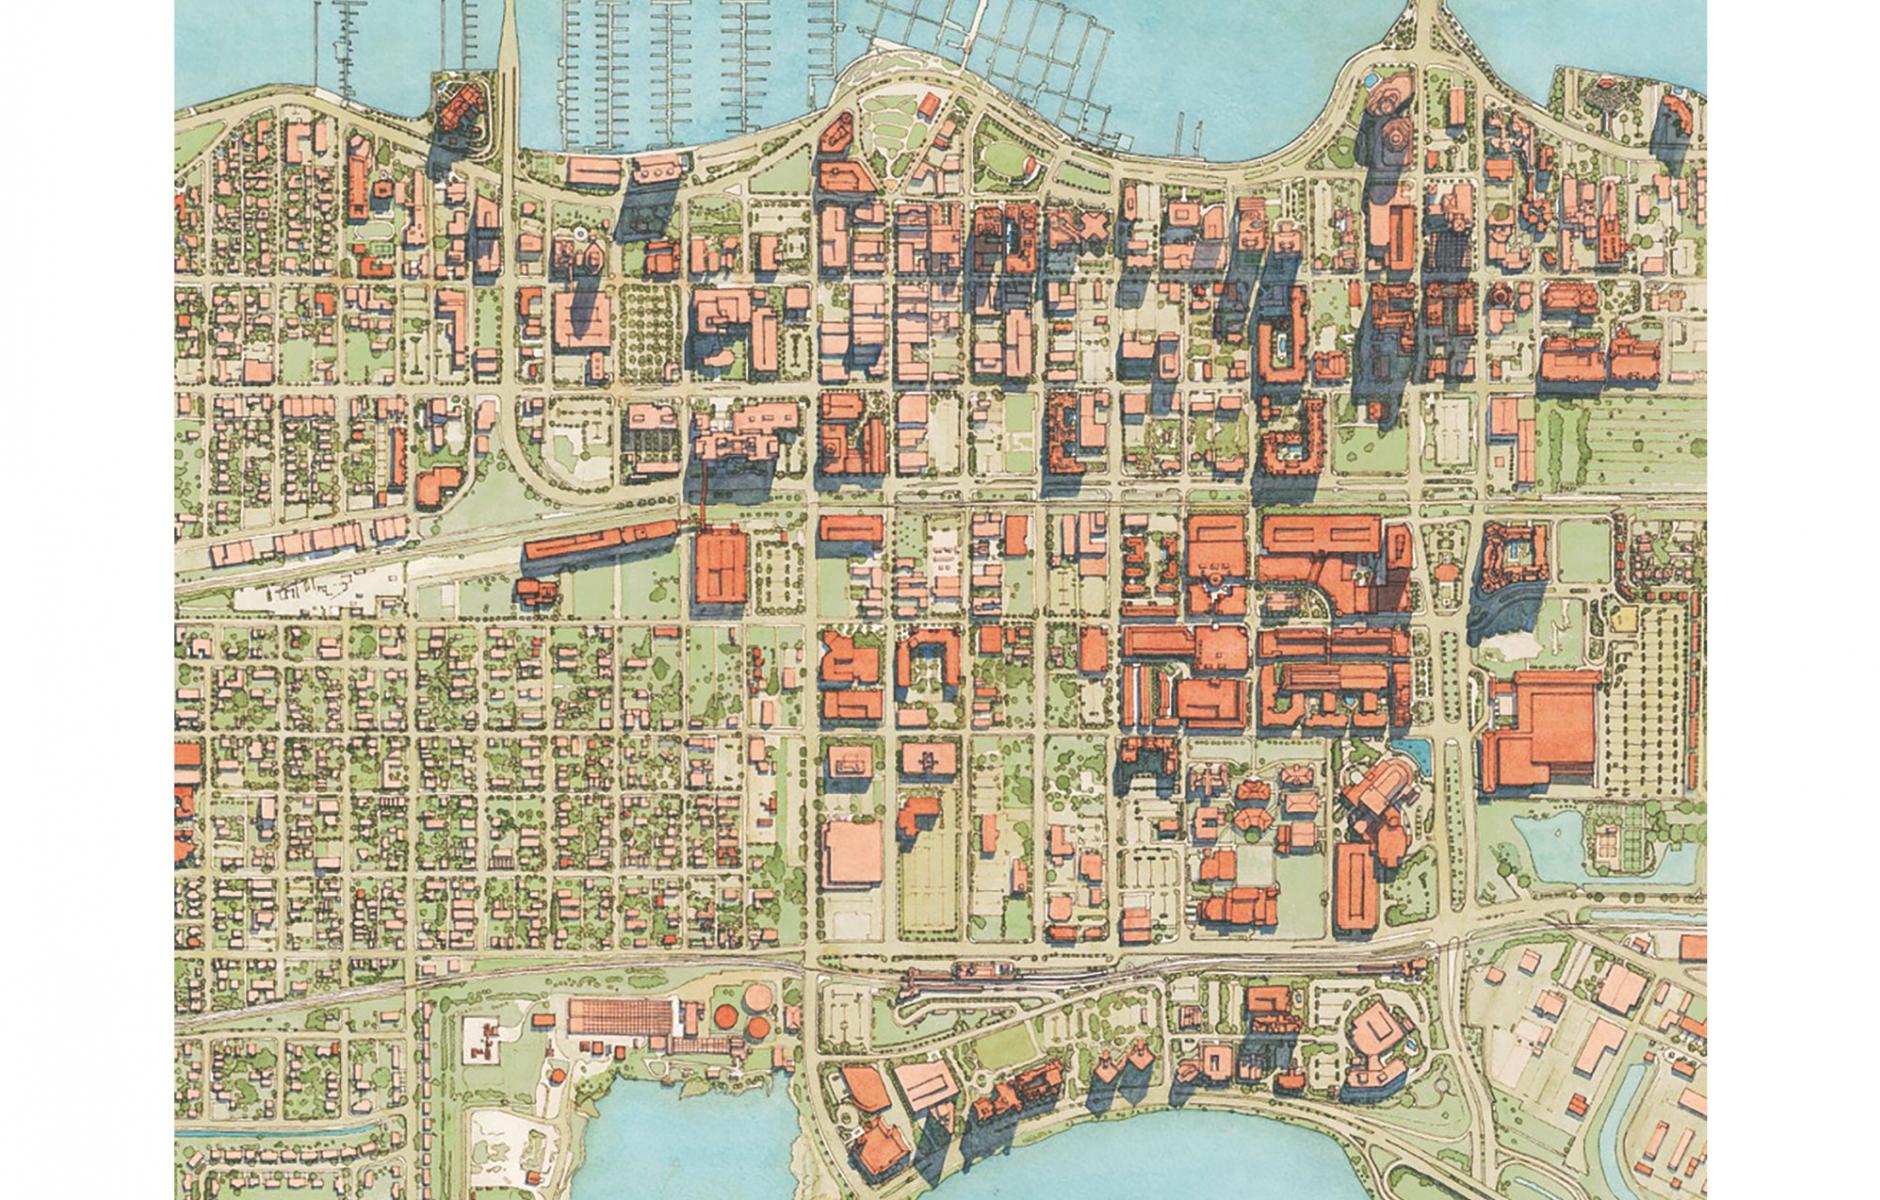
The impact of a downtown plan


The image above caught my eye in the Art of the New Urbanism, Volume 2 (2010-2025). “The rendering represents an analysis of the built results of DPZ’s 1992 Downtown West Palm Beach Master Plan,” explain the AoTNU authors. “The footprints of the built/redeveloped properties appear shaded in red and with shadows.” The 2013 drawing by Eusebio Azcue of DPZ shows the results of a New Urbanist plan 20 years after it was drafted.
Most New Urbanist renderings show an appealing future. This one looks back instead, and is a remarkable testament to the power of a new urban vision for a downtown that was all but dead in the early 1990s. Downtown residential units have grown from about a thousand at the time of the plan to nearly 9,000 today, according to Google, with a few thousand more homes in the pipeline. Meanwhile, the city has nearly doubled in population since 1990, from 67,000 to more than 120,000 residents today.
One of the major redeveloped areas shown at the right-center of the Azcue drawing is CityPlace, built on blocks that were vacant in the 1990s.
Forbes recently wrote: “CityPlace, anchored by a huge array of shopping opportunities and entertainment, office buildings, condos, rental apartments, and other uses, has become a proof‑of‑concept that West Palm Beach can support a walkable, mixed‑use, amenity‑dense environment on par with the best districts in the U.S.”
What can explain the turnaround? We must go back to September 12, 1993, after the plan was completed, earning an impressive special report in the Palm Beach Post titled “West Palm Beach: A Vision for a New Century.” The paper was excited about the plan, headlining one editorial piece, “Finally, a real plan for West Palm.” Journalist Joel Engelhardt introduced an article by saying, “Welcome to Downtown West Palm Beach. The ride is about to begin.”
The words proved prescient, but at the time they were bold statements for a moribund downtown with vast areas of vacant land and buildings. The 700-acre plan, a little over a square mile, was innovative, offering one of the first municipal form-based codes, 10 years before the term “form-based” was coined.
Compared to today’s FBCs, the West Palm Beach code was simple and uncomplicated. It offered four building types, some with subtypes, from single-family houses to tall towers. Middle-density housing, including townhouses and courtyard dwellings, and medium-sized buildings, often mixed-use, were in between. The document also included a regulating plan, showing where each of the four types were permitted to go. The four types ensured building frontages that support walkability. In addition to the code, the plan covered landscaping, retail, and streets.
This was a radical departure from the zoning of the time, which separated uses and building types, and controlled density through floor-area ratio (FAR), setbacks, and, often, restricting lots to a single house. Although support for the plan and code was strong, especially from then-Mayor Nancy Graham, there were skeptics. “If you try to create crystal ball development through zoning, you have problems,” one developer told the newspaper. “The guy who brings cash to the table, that’s who you need.”
But the plan was not mostly about development. Elizabeth Plater-Zyberk of DPZ wrote the plan’s goals, which were to create:
- A place of unity, which its residents and visitors, at work or play, feel attached to and responsible for;
- A place of unique character with public spaces in which people feel comfortable together;
- A place of common vision and physical predictability for all new building, to ensure security of investment for property owners and developers as well as an aesthetic experience for users;
- A memorable place of human interaction, safety, and commercial and cultural benefit.
That’s a beautiful statement that focuses on how humans experience a place. Number three is about development, indirectly through the concept of predictability. “The plan was important” to West Palm Beach’s revitalization, says Plater-Zyberk, “because it was very specific and it was about predictability.” The plan was easy to read and understand, and it showed which types of buildings go where. It identified streetscape types and landscaping. “Nobody had seen things like this before,” she says. “It was very accessible.” DPZ had done a similar municipal FBC for the small city of Stuart, Florida, which was adopted in 1991. “West Palm Beach was the second, but it was the first one that most people think of as influential in some way.”
The original impetus for the plan was to prevent a proposed highway “flyover” that would have done long-term damage to West Palm Beach’s prospects. Graham was very opposed to the flyover, and the late Dan Cary, then director of Treasure Coast Regional Planning Council, advised Graham to hire DPZ. Cary’s agency had rejected a previous West Palm Beach plan as inadequate (before Graham’s tenure). The purpose of the DPZ plan was to show the state DOT that West Palm Beach had better ideas for the downtown than a highway viaduct. The plan worked: The viaduct was killed.
But the plan’s most important effect was uniting the city behind a revitalization. Here’s an image from the DPZ plan that shows the condition of West Palm Beach at the time. This is a figure-ground drawing, or “black plan,” highly unusual for a city at the time. These are the buildings in the downtown at the time, bearing in mind that many of them were vacant. Many blocks were vacant, others largely vacant, and some partly vacant.
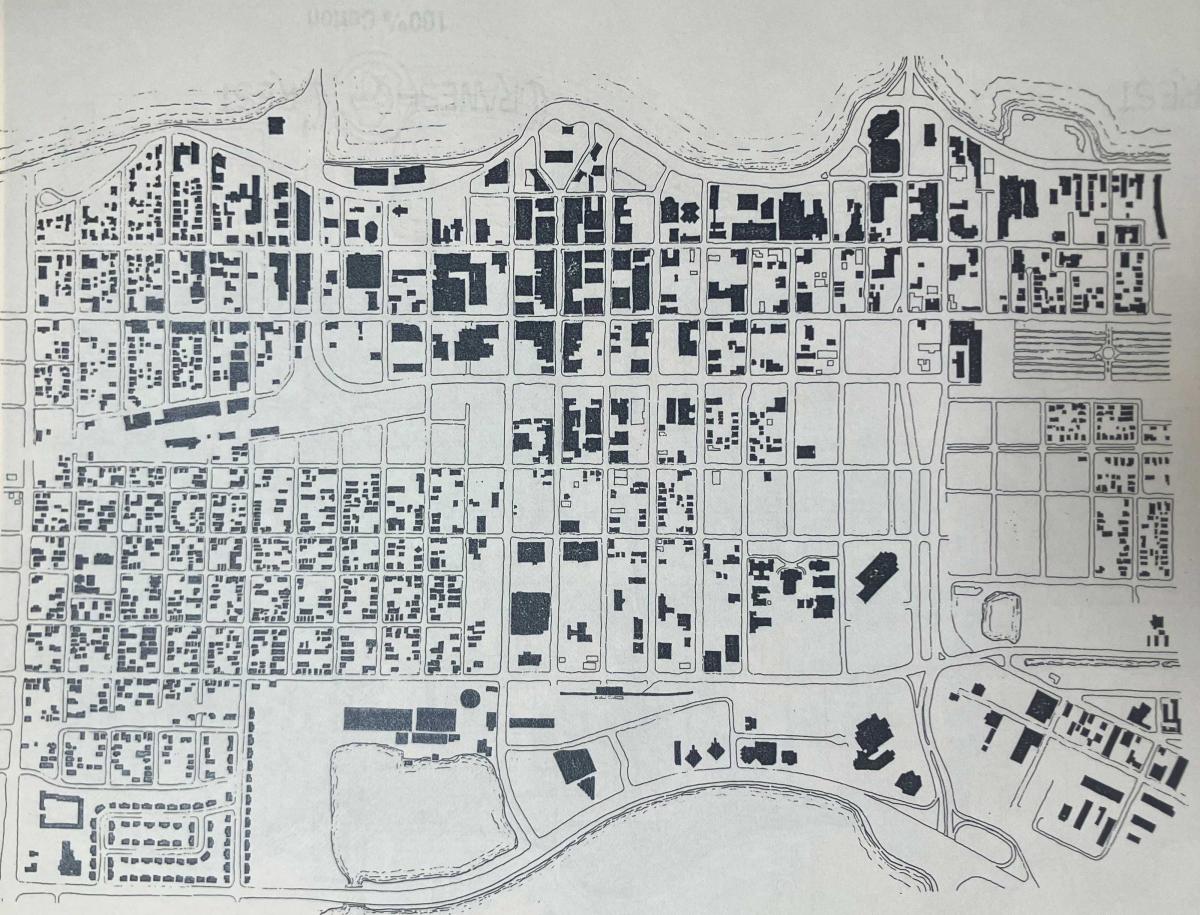
The heart of the downtown, Clematis Street, can be seen at the center top, terminating at a v-shaped block at the water. Below is another image from the plan, an axonometric rendering showing theoretical build-out according to the code. Tom Low, DPZ’s first project manager for West Palm Beach, reports that the drawing took a long time and a lot of effort to complete.
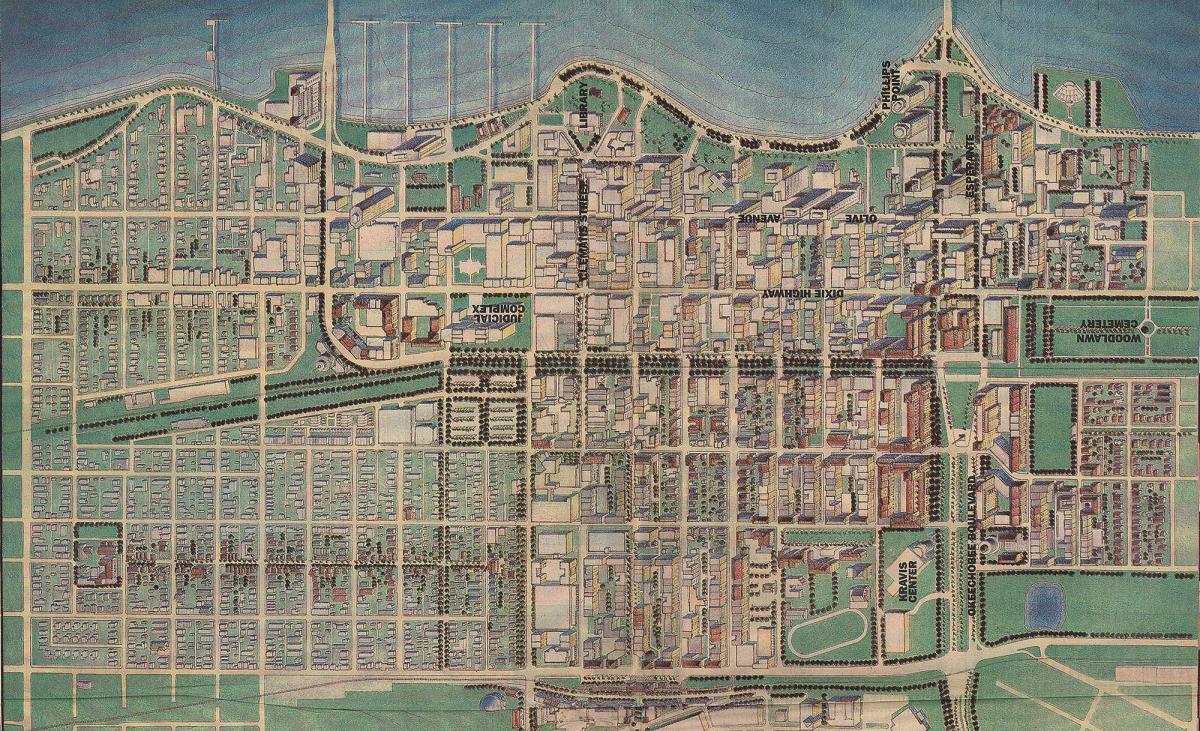
Galina Tachieva, now a principal at DPZ, later replaced Low as project manager. The job was to oversee the implementation of the code and interpretation of the plan. Things began to happen quickly under Graham's leadership, who moved a library to create a park at the end of Clematis Street, providing a view of the water. Streetscape improvements and the park spurred investment in businesses along Clematis Street.
Development shifted into another gear with CityPlace, whose first phase was completed in 2000. The centerpiece was a renovated United Methodist Church in the Spanish Colonial style, which was turned into a performing arts center.
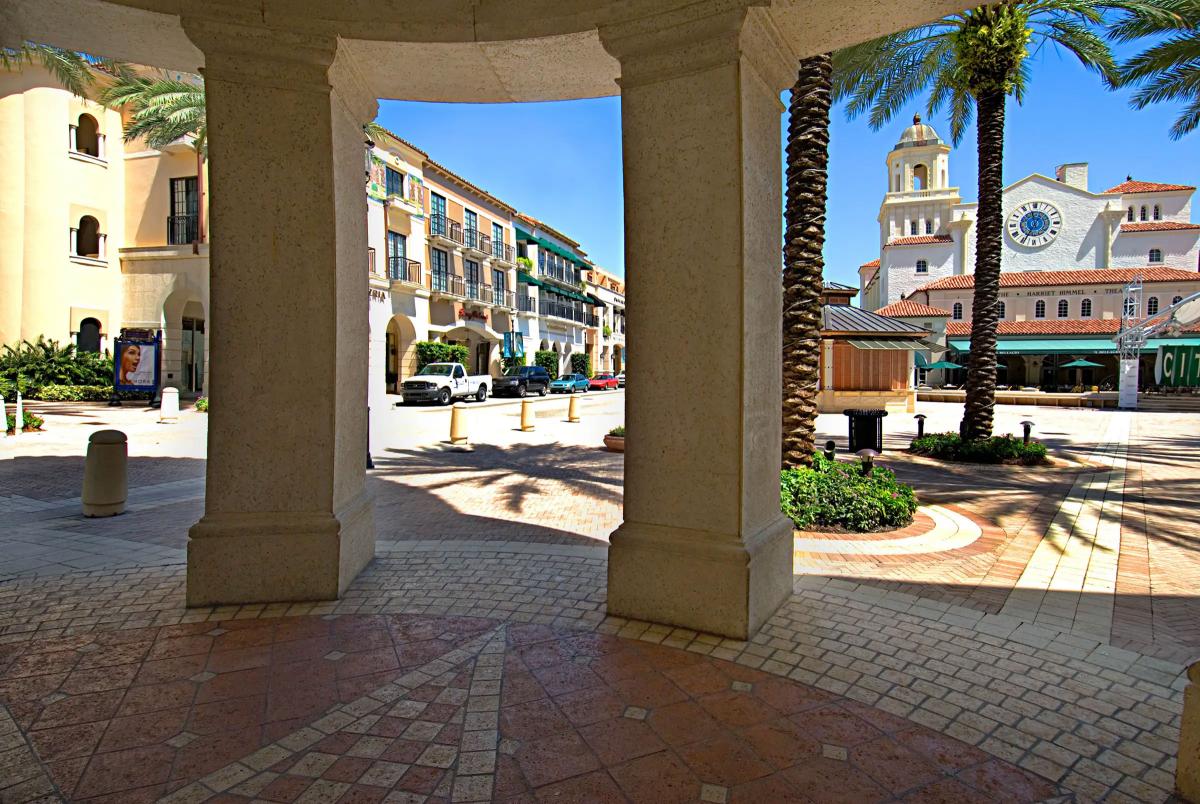
Another influential aspect of the plan was renderings by Charles Barrett, illustrator for DPZ. Below is a view of Hibiscus Street by Barrett, a brilliant artist who died in 1996. The drawings and Plater-Zyberk’s direct, accessible writing were persuasive.
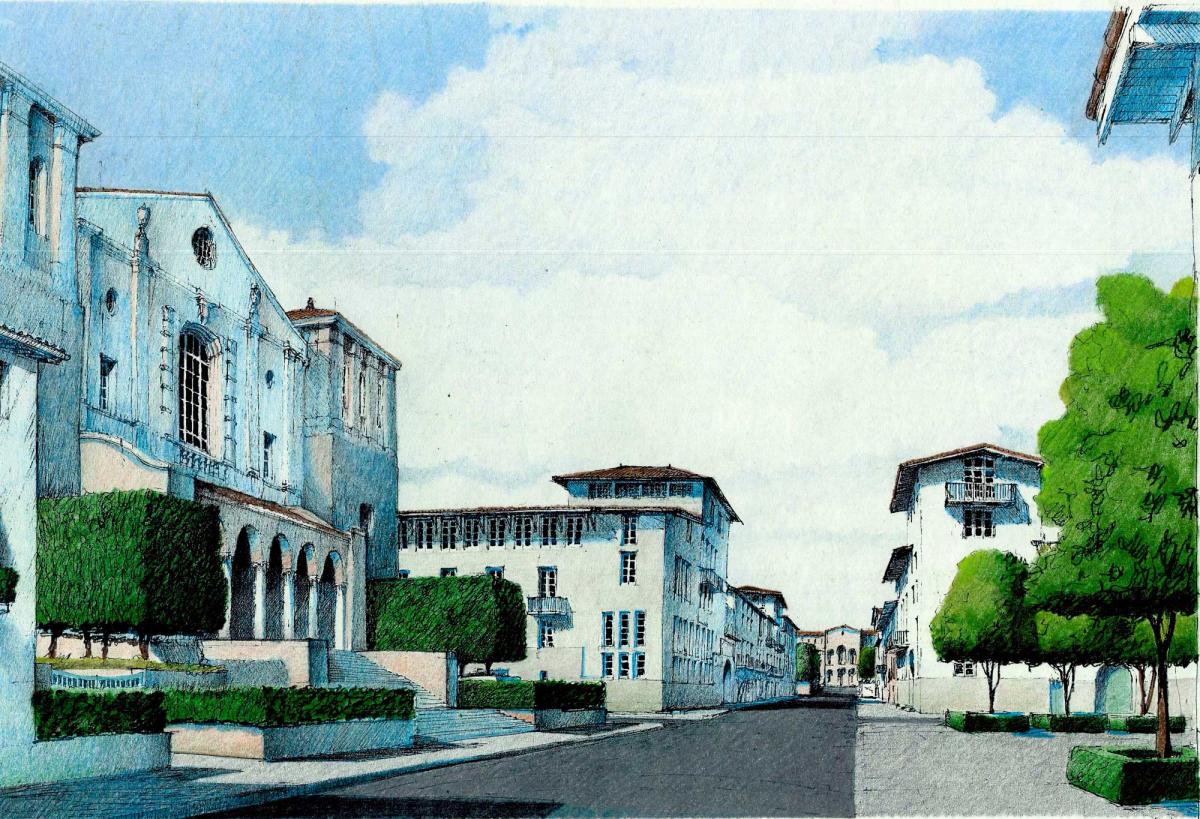
The first 20 years after the plan was adopted established West Palm Beach as a place, Plater-Zyberk says. Once that happened, West Palm Beach became a juggernaut of investment in the last decade or so. Major development is taking place downtown, Forbes reports: In late 2025, developer Related Ross secured a record $772 million construction‑financing package for two new office towers—10 CityPlace and 15 CityPlace. Also, Vanderbilt University is building a graduate business campus in the heart of downtown.
There were many important factors in West Palm Beach's turnaround. The leadership of Graham was one. Rail access was another. That was later enhanced by the Brightline high-speed rail, which connects downtown to Miami and Orlando. But a significant part of the City’s downtown revival can be attributed to the plan.
West Palm Beach in the 1990s had “good bones.” The city had an orthogonal grid of small blocks that had major potential that few people could see because it had been struggling for so long. The West Palm Beach Master Plan unleashed that potential. Indeed, the ride began and has not stopped. A drawing similar to the one at the top, done today, would show even more development.