Building a town on a shoestring budget


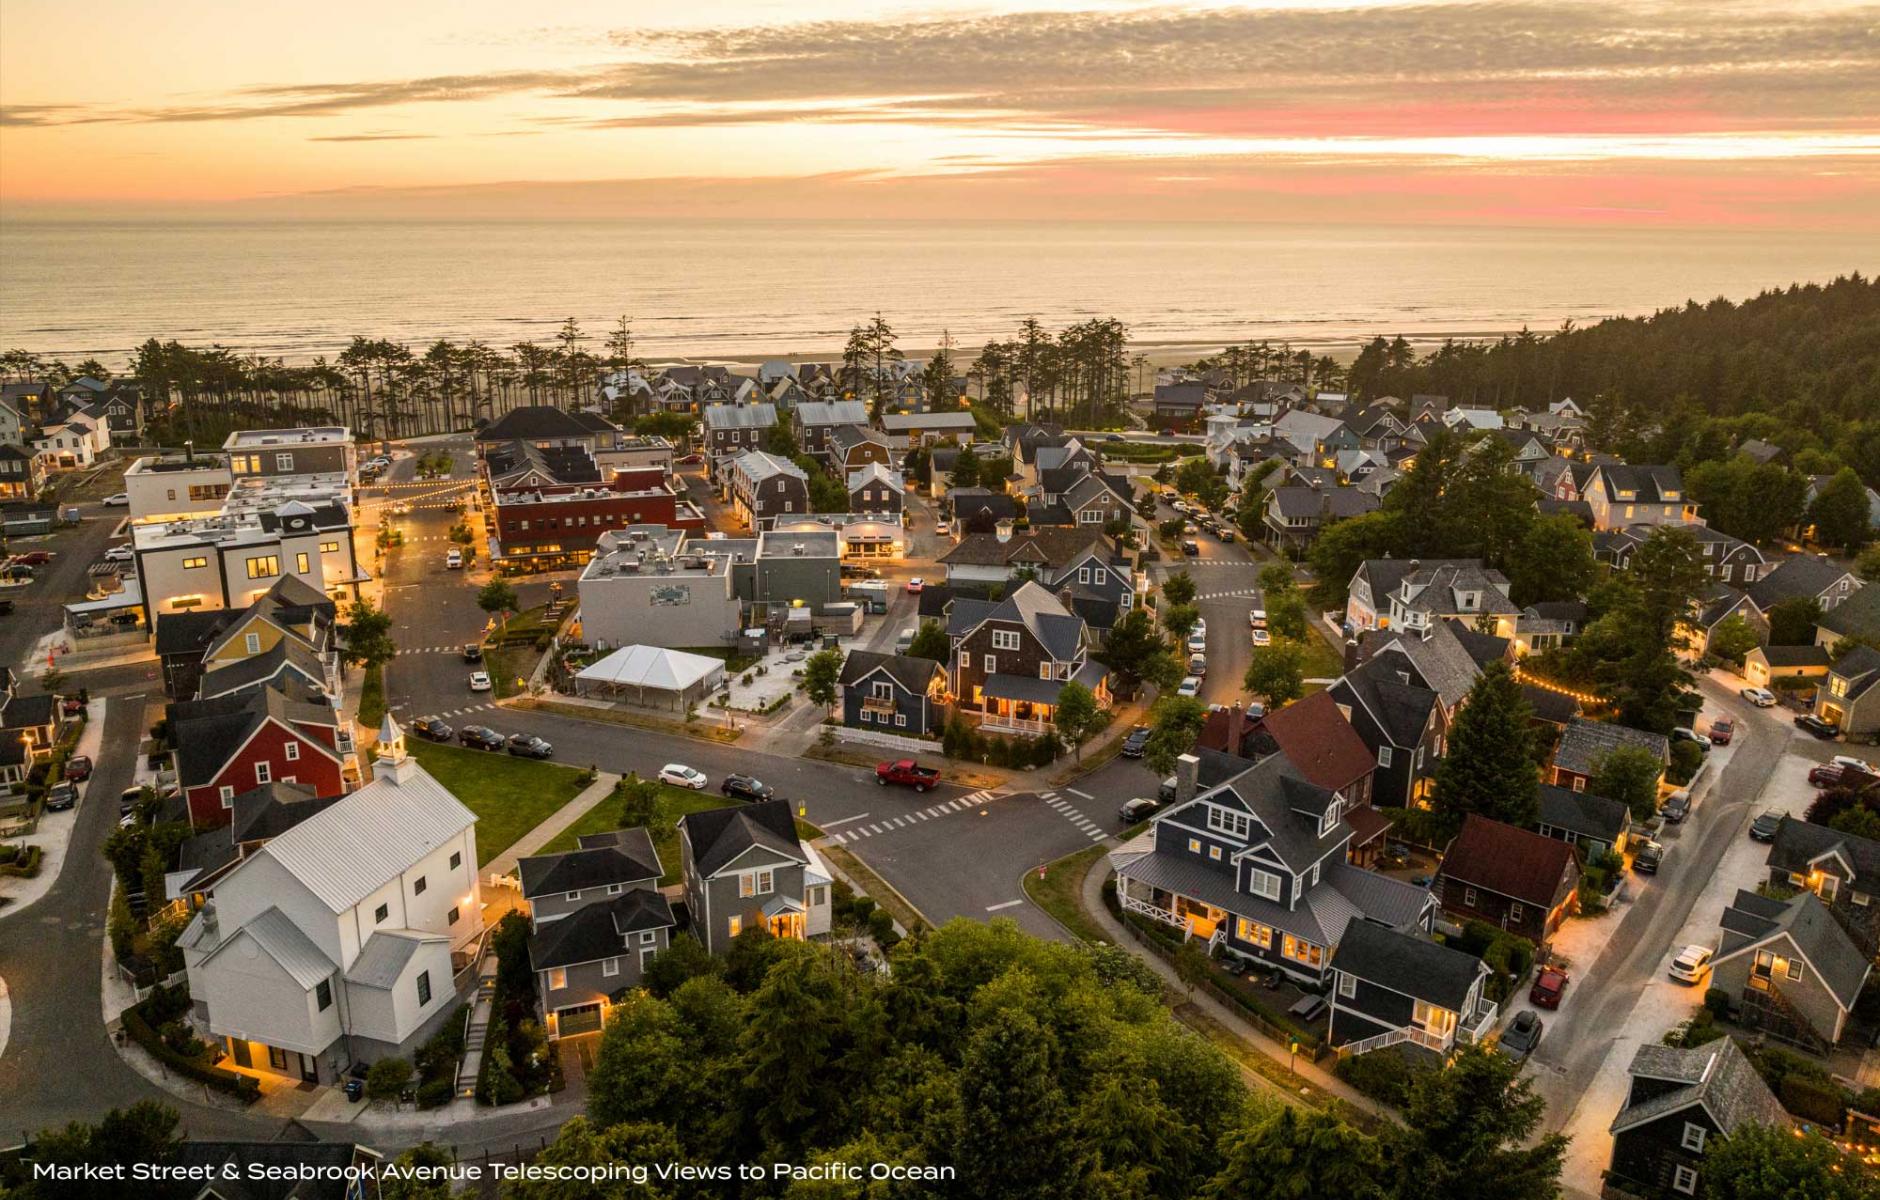
Seabrook is one of the outstanding new towns built by New Urbanists, deserving recognition alongside places like Seaside, Florida, but fewer people have seen it because of its relative isolation on the Washington coast.
This year, Seabrook won the Grand Prize in the Charter Awards, and an On the Park Bench webinar this week featured key people from the project—developer Casey Roloff, urban planner and architect Laurence Qamar, and VP of Town Planning and Design Stephen Poulakos—moderated by architect and urban planner Eric Kronberg, who chaired the awards jury.
They told how Seabrook evolved over the last two decades. Part of what makes it such a compelling story, and a great lesson for other New Urbanists, is that Seabrook is special because the developer and team were constrained by a tight budget. Casey and Laura Roloff didn’t have family money—Casey began as a house painter and contractor—and didn’t benefit from institutional backing. They kept debt low, which helped Seabrook survive the Great Recession. And yet they are building a town that could eventually have up to 5,000 permanent and seasonal residents.
In the late 1990s, when Roloff was in his mid-20s and Laurence Qamar in his mid-30s, they worked with a development partner on a 10-acre residential project on the Oregon coast called Bella Beach. The New Urbanist design “took off like wildfire in a market when literally nothing else was selling,” Roloff says. After four years, the Roloffs had acquired a stake to do something bigger, and Qamar, half-jokingly, suggested they build a town. He took the couple to Seaside, Florida, to get an idea of what that could entail. “Once we saw Seaside, we knew we were destined to build our own town,” Casey Roloff says.
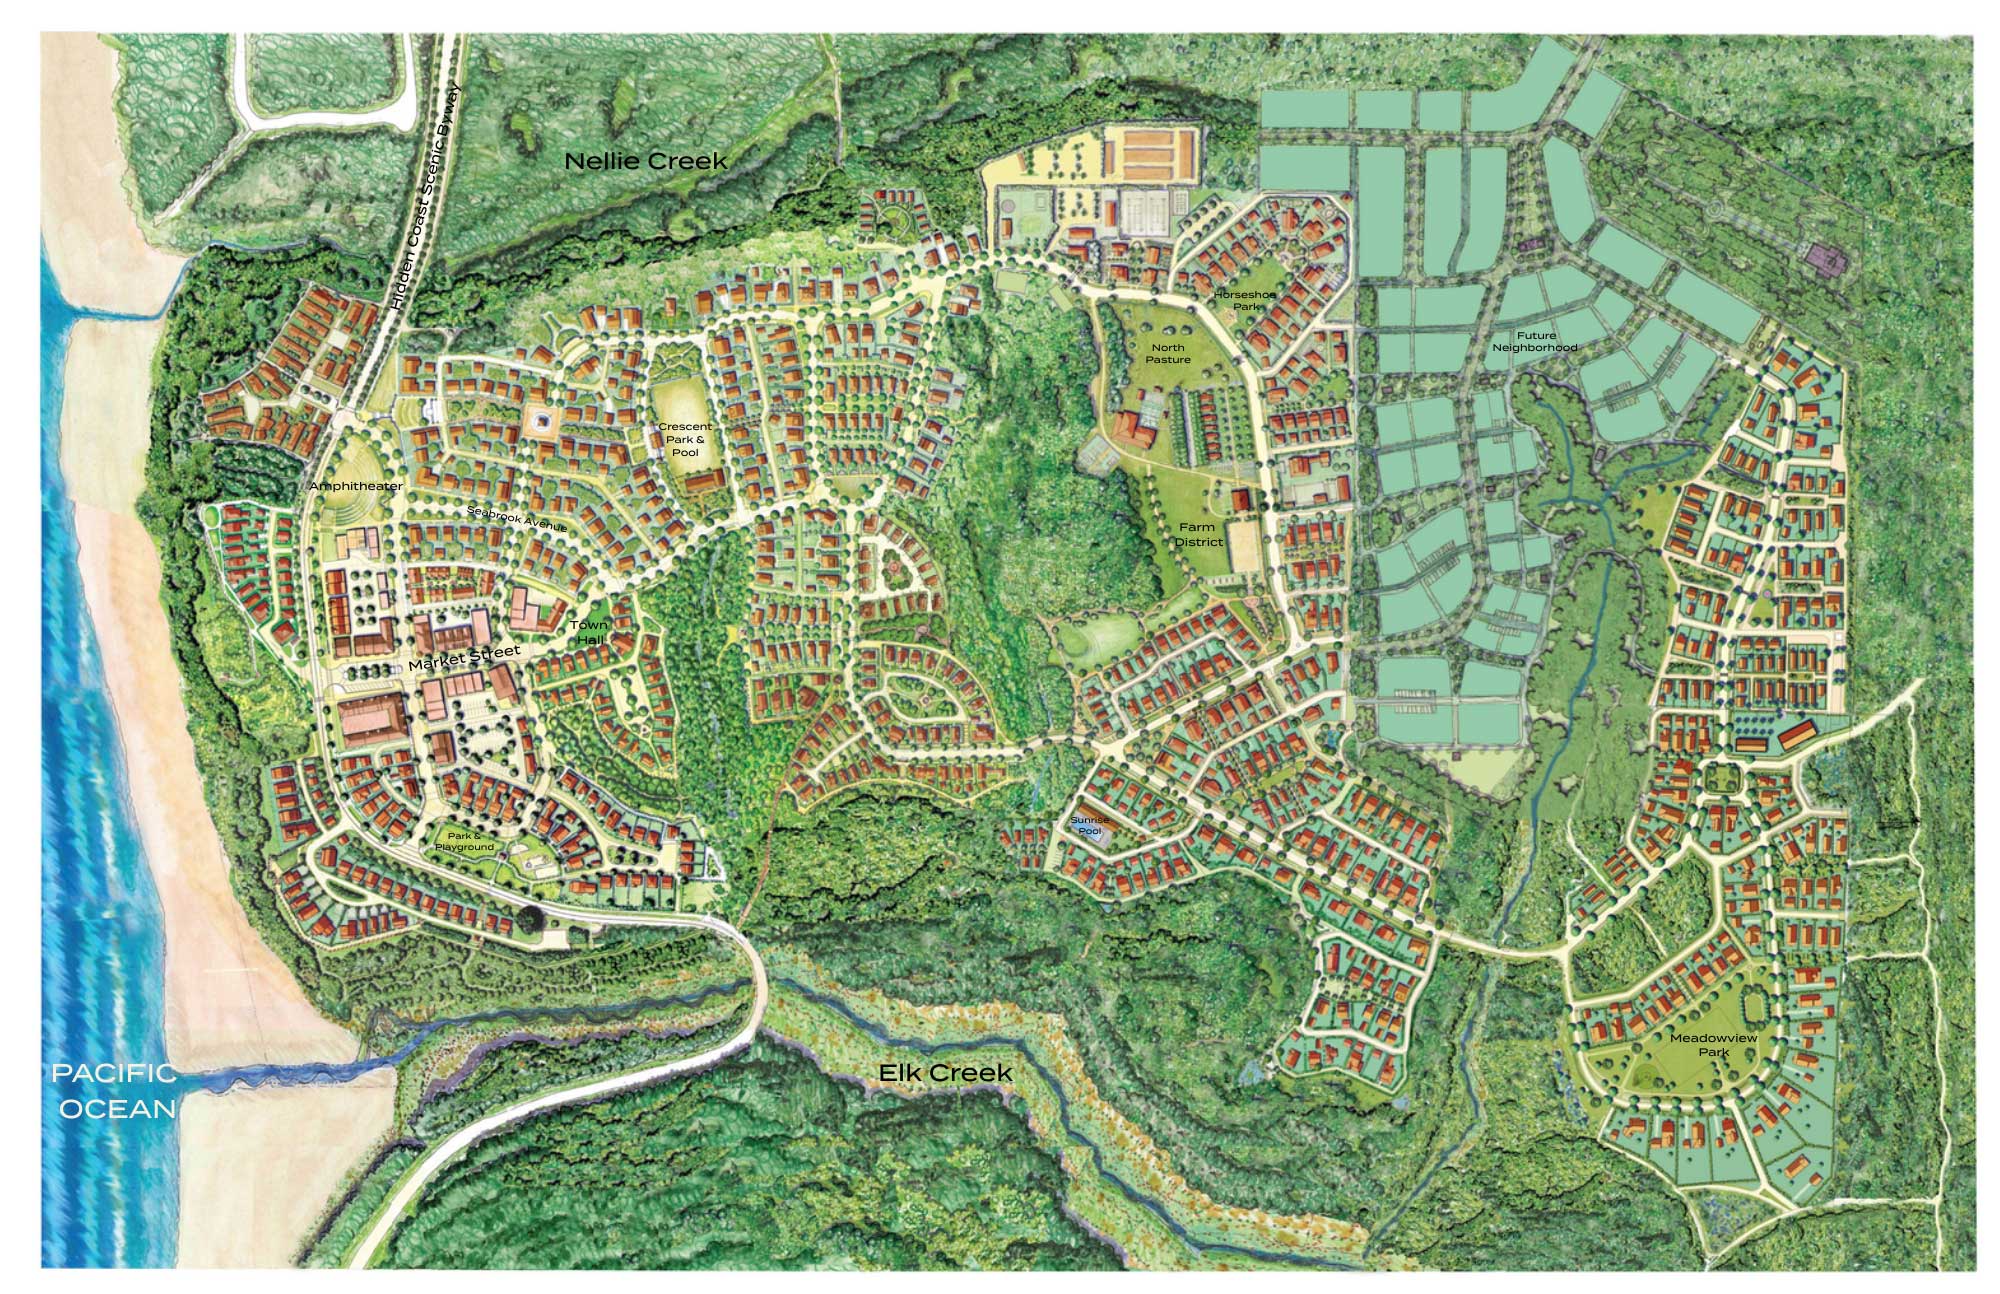
They bought title to a 250-acre property on the Washington Coast for $2.7 million, which was next to nothing for a piece of land like that, on a promontory above the Pacific, with a spectacular view. Qamar designed an 82-acre new town that has since expanded to 588 acres. The original portion is mostly built. The 100-foot bluff makes Seabrook a designated tsunami evacuation zone. A grocery store in Seabrook serves surrounding communities, along with a school, health care facility, and a recreation center under construction. An 80-acre farm is growing vegetables for local schools. The community has 25 miles of walking and biking trails.
Seabrook lessons fall into three categories:
- Urban plan
- Construction and architecture
- Activation and town center
The picturesque street network of Seabrook is determined by geography. Multiple stream corridors flow into the Pacific, with smaller streams feeding into them: Hence the name Seabrook. Stormwater management is important because it is “in the shadow of the rainforest,” Poulakos says. The topography leaves green corridors throughout the town, which became part of the plan.
Like Seaside, Seabrook began with a highway—State Route 109—running along the coast, leaving land on the coastal side and more land on the inland side. Because of an early dispute with a neighboring landowner, Seabrook needed to build 100 homes on the inland side before they could begin on the more lucrative coastal side. Qamar designed two east-west streets with telescoping views of the ocean, to bring value inland.
The team calmed traffic somewhat along the state route by adding roadside parallel parking in places, but it still could not serve as the main street. They designed a north-south street to peel off the highway and bring some traffic through the center at very low speed.
Once the first hundred houses were built, Seabrook could add housing to the coastal side. They “democratized” the oceanfront by building an esplanade along the promontory's front, with ocean views and access to the beach. The financial advisors questioned that move, says Qamar. “We worked that through and showed how some of the finest towns in the world have a civic edge.”
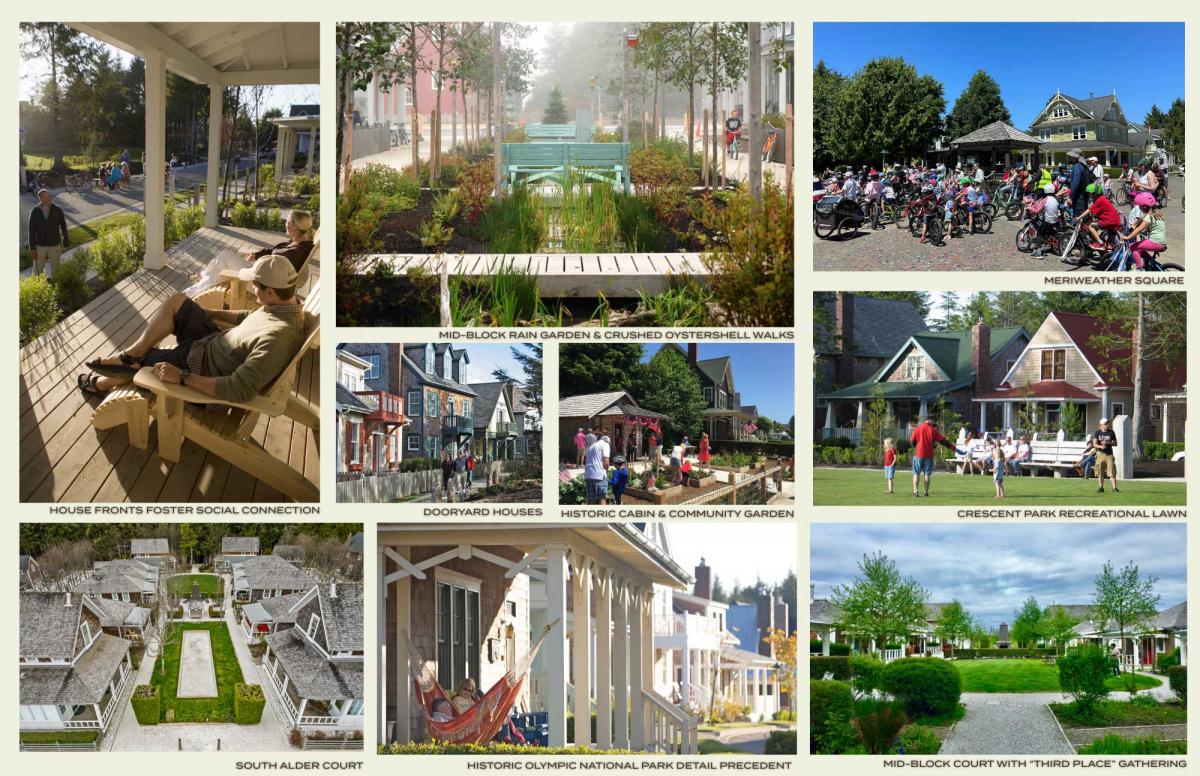
The team emphasized three types of public right-of-way: Streets, alleys, and greenways, Poulakos says. Alleys have a 20-foot right-of-way width, 12 feet of which is paved. The narrow lanes have carriage houses with apartments above. “I’ve had some people say they like the alleyways even more than the streets,” Poulakos says.
An astonishing 60 percent of housing faces greenways and green spaces rather than streets, he adds. This includes a substantial number of cottage courts inspired by the work of Seattle-based “pocket neighborhood” architect Ross Chapin.
Many of the local thoroughfares are yield streets, 24-feet curb to curb with very slow design speeds. Seabrook’s civil engineer, Sam Neilson, became an expert on urban street design, specializing in the NACTO design guidelines.
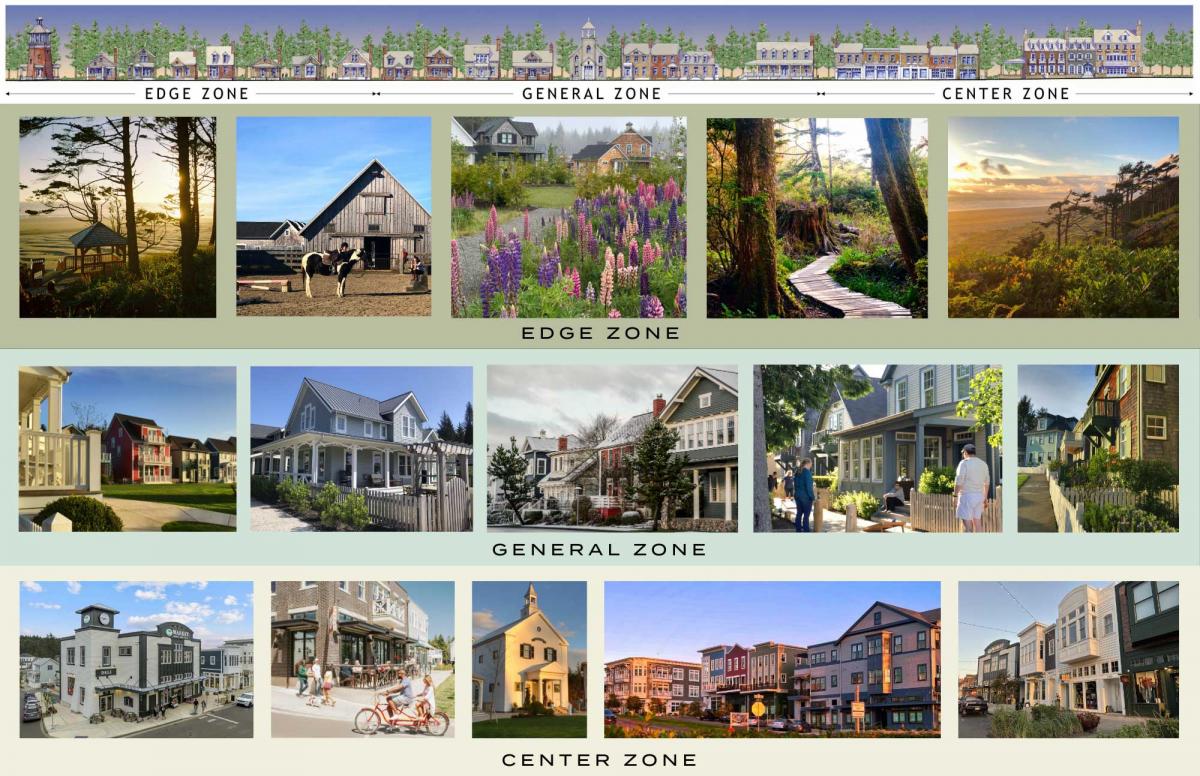
Seabrook took a different approach from Seaside and Rosemary Beach, Florida: the developer team designed and built the housing, rather than having homeowners hire architects and custom builders. Qamar explained the kit of nine compatible house plans used multiple times, each with elevation variations. That added up to 36 different houses that could be “sprinkled around,” he says. The corner lots were held for custom designs. “When you look around Seabook, it doesn’t look like a lot of repetition, yet there is a great deal of economy in this system,” he says. Casey Roloff oversees construction.
Although Seabrook is a resort and the vacation rental market affects the economy, the team has continued to work on workforce housing opportunities. Many carriage houses have been rented by people who work in the town center. Small cottages are part of the housing mix. The team is starting a new neighborhood just north of the original section, called Maker’s Village, where more workforce housing is being designed to accommodate families with children. The three main villages will eventually accommodate 700 homes each, Poulakos says.
It was a major forestry area in the 20th Century, and that informed the design—along with features from nearby Olympic National Park. It looks a lot like a historic town, in the Pacific Northwest, but also reminiscent of New England.
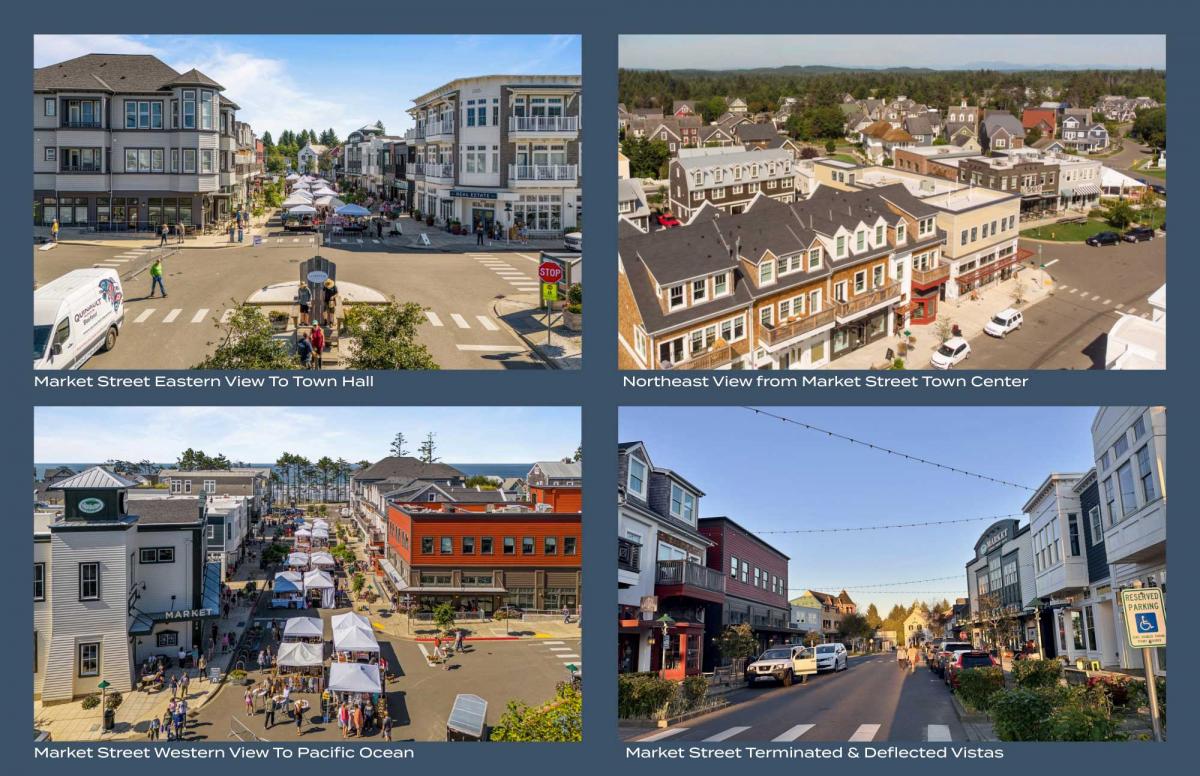
In terms of activation, “We tried to do little things that have big return on investment,” Poulakos says. Simple amenities like horse-shoe pits and shuffle board bring people together, they don’t cost a lot. An outdoor amphitheater built into the land and other civic sites provide venues for music and events. Pop-up tents, food trucks, Saturday markets, artwalks, bands, and other programmed events were launched to create the energy of a mixed-use center before much of anything was built. Two town center buildings were constructed before the recession, including a small market that provided a significant amenity.
After 2009, the team switched to expanding the town center with construction trailers with colorful, “Hollywood” fronts, like in old Western movies. These are still there, but the town center eventually saw more permanent mixed-use buildings. The variety of buildings creates a funky, authentic look. Business owners went along for the ride, sometimes starting in food trucks, graduating to the trailers, and eventually moving into the mixed-use buildings.
A 13,000-square-foot grocery store replaced the original tiny one, and the operators keep prices competitive. This draws in nearby residents from villages outside of Seabrook, because the nearest pre-existing supermarket is a long drive. They find that Seabrook is welcoming and they come back for other events, attracted by the town’s many amenities.
Seeing what happened with the land around Seaside and Rosemary Beach in Florida gave Roloffs the confidence to add acreage over the years. “Because the kind of urban environment that we wanted didn’t exist, we literally had to build it,” he says. “Our kids were the guinea pigs, running around town.”
The Roloffs set up a 1 percent real estate sales fee to create a fund to help the larger region, which has funded schools, health, food, and now the construction of a regional recreation center in the nearby village of Pacific Beach. The fund has generated $8 million so far, which represents about 10 percent of profits.
Seabrook shows the power of good design—if you build it, they will come. Watch the whole video: