The case for the return of the 3-5 story city


Urban conversations in North America often seem trapped between competing visions. Contemporary discourse often swings between detached suburban development, low-scale missing middle housing, and high-rise intensification. An alternative lies in a form of urbanism that has shaped some of the world’s most successful cities for generations, yet receives remarkably little attention in contemporary planning debates.
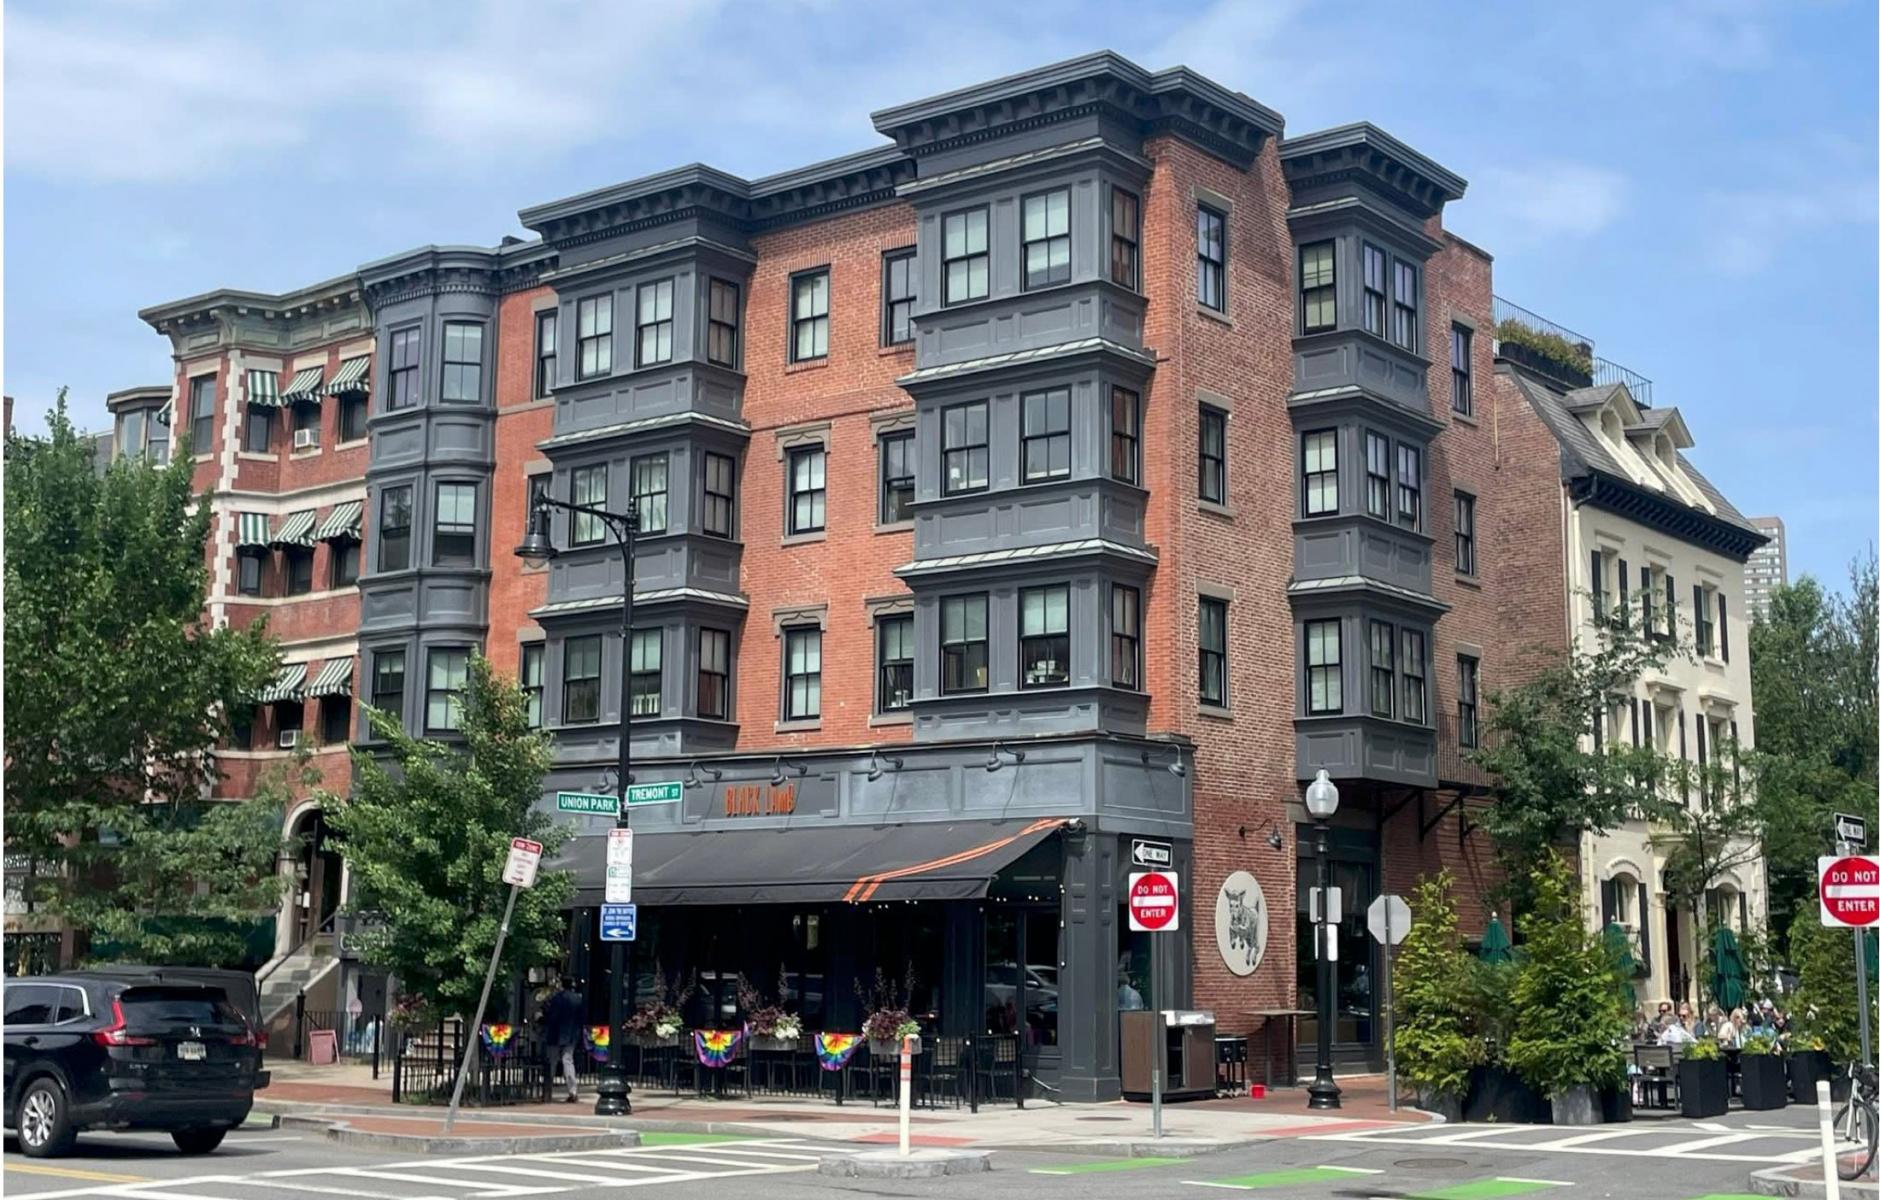
It is the 3-5 story mixed-use building. I argue that many of the world’s most functional, resilient, and human-scaled urban environments are built upon moderate density and incremental urbanism. I come to this conclusion after studying and documenting hundreds of cities in numerous countries and cultures.
These are the buildings that are rarely celebrated. They are not architectural icons, nor do they appear on postcards. Yet, they may be the single most important building type in creating or sustaining neighborhoods that are walkable, economically productive, and human-scaled. Perhaps it is time to rediscover the ordinary building.
The importance of background buildings
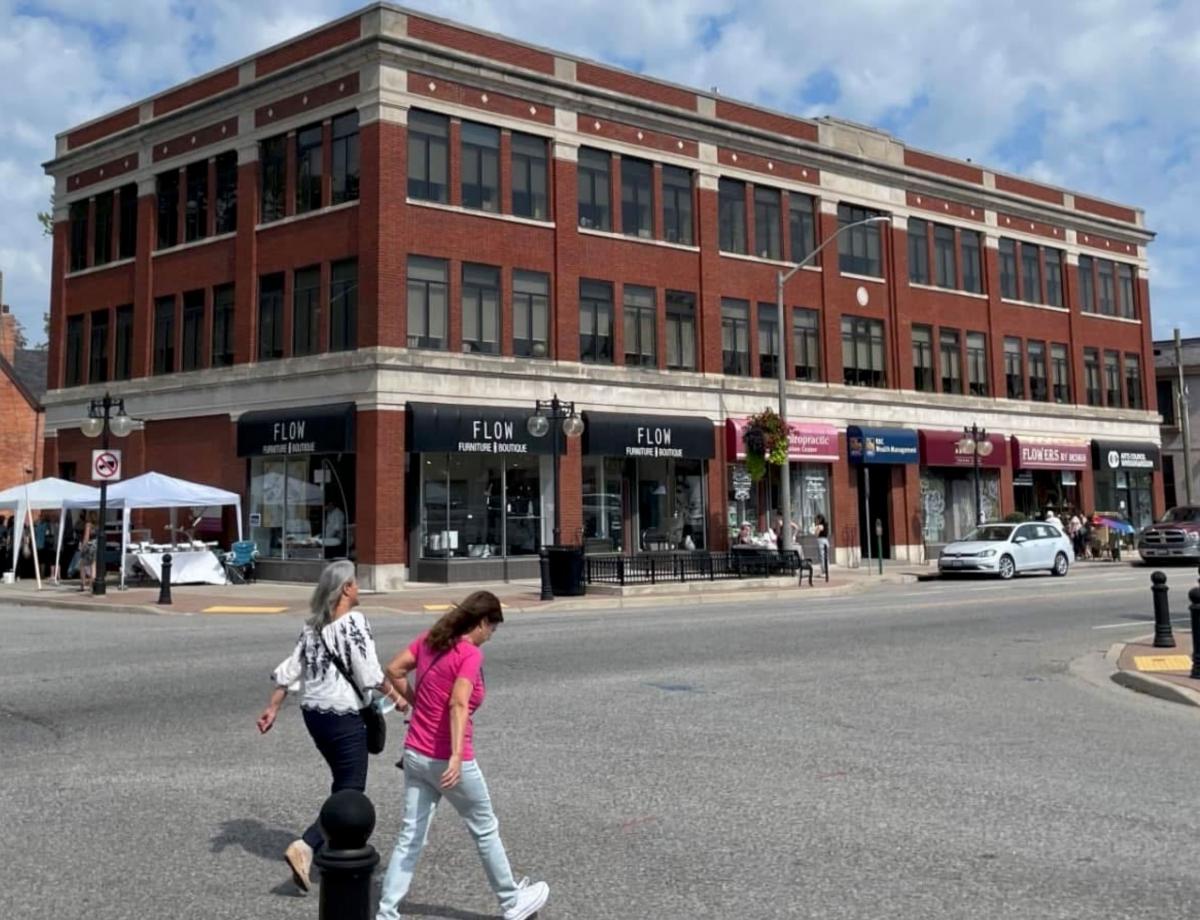
Every memorable city contains landmark buildings. They give places identity, and help orient us. But a key element that makes landmarks memorable is the surrounding hundreds of buildings that create the everyday urbanism. They fit firmly into the category urban designers and architects call the “background building.” These are the buildings that frame the streets, shape the public spaces, accommodate local businesses, and provide housing without demanding attention. They create the continuity that makes cities feel complete.
For centuries, this background was built primarily with buildings between three and five stories.
Whether walking through London’s Bloomsbury, Boston’s South End, Montreal’s Plateau, or countless neighborhoods in New York City, visitors experience places where moderate-height buildings establish comfortable proportions between the street and the sky. These districts and neighborhoods are dense enough to support transit, shops, schools, and cafes while remaining intimate enough that people still know their neighbors, and businesses become community destinations.
The success of these neighborhoods often comes from repetition, consistency, and incremental growth over many decades.
A proven urban form
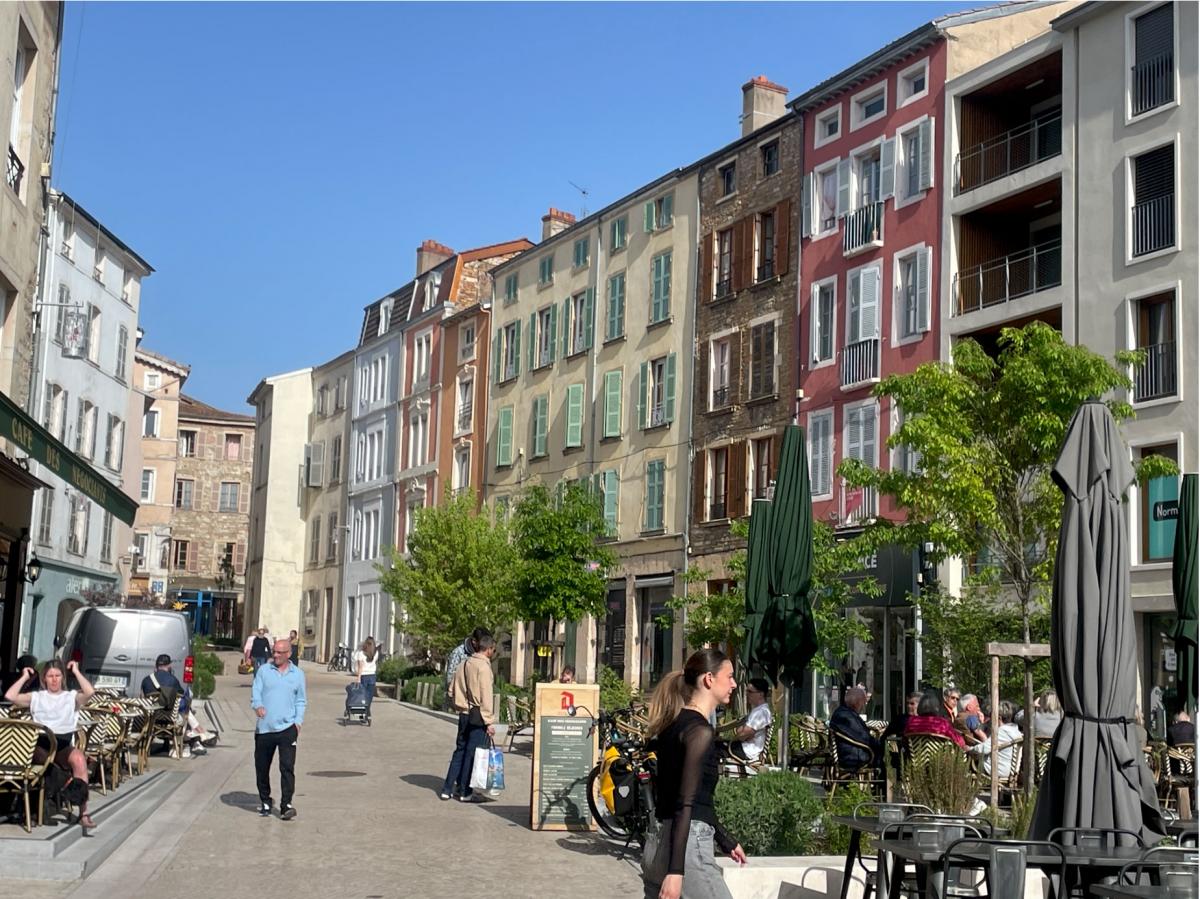
Historically, the 3–5 story building represented an ideal balance between density and practicality. Before elevators became commonplace, five stories marked an upper limit of comfortable daily living. Builders could construct these buildings economically using traditional materials while accommodating multiple households above active commercial ground floors.
The result was a remarkably adaptable urban form. A single building might contain a cafe, bookstore, or grocery at street level, offices on the second floor, and apartments above. Others housed families, artists, professionals, or small manufacturers. Buildings could evolve over decades without requiring wholesale redevelopment.
This flexibility created neighborhoods capable of adapting to changing economic and social conditions without losing their character. Many of the urban districts that North Americans admire today were built by this kind of incremental development.
A scale that works
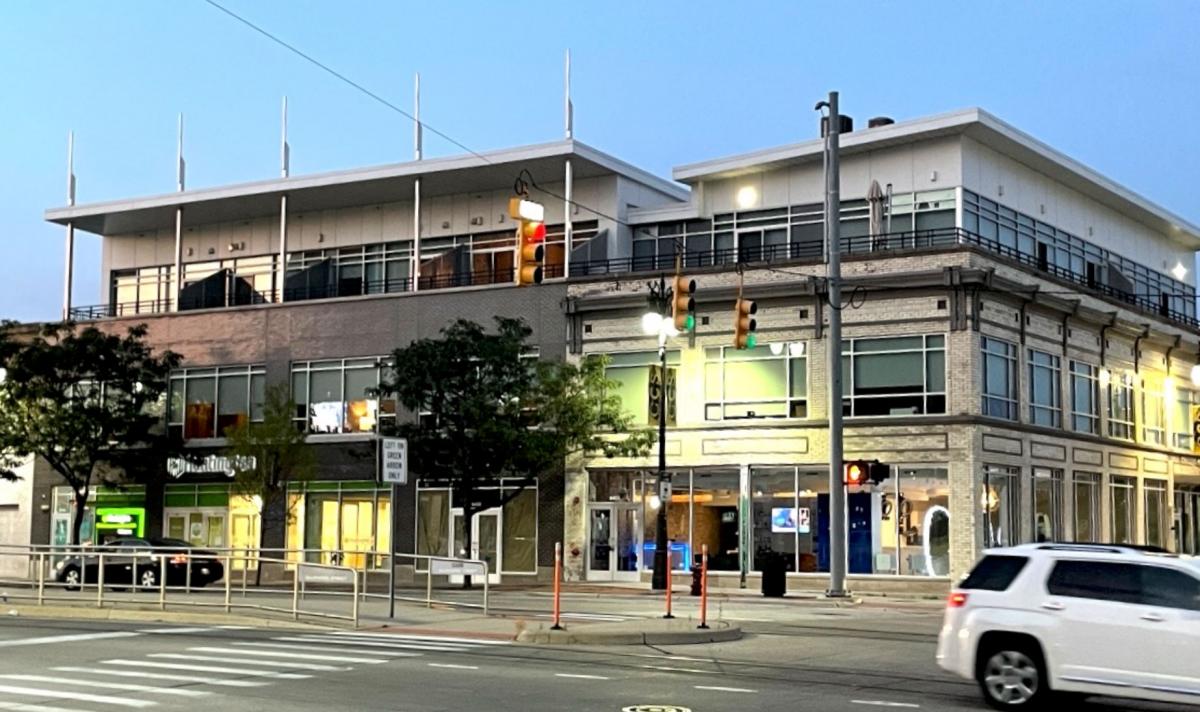
The advantages of medium-scale, medium-density development extend well beyond aesthetics.
First, this scale naturally supports walkability. A concentration of residents living within a comfortable walking distance of shops, services, parks, and transit creates the activity necessary for complete neighborhoods. Streets remain active throughout the day because enough people live nearby to sustain local businesses without overwhelming public infrastructure.
Second, medium-scale buildings are often more feasible to construct than either detached housing or high-rise towers for the small builder/developers that are the key players in neighborhood and main street revitalization. While high-rise projects require complex engineering, expensive materials, structured parking, and substantial financing, many 3-5 story buildings can be delivered using simpler construction methods and smaller development teams. This creates opportunities for local builders and encourages incremental investment rather than megaprojects.
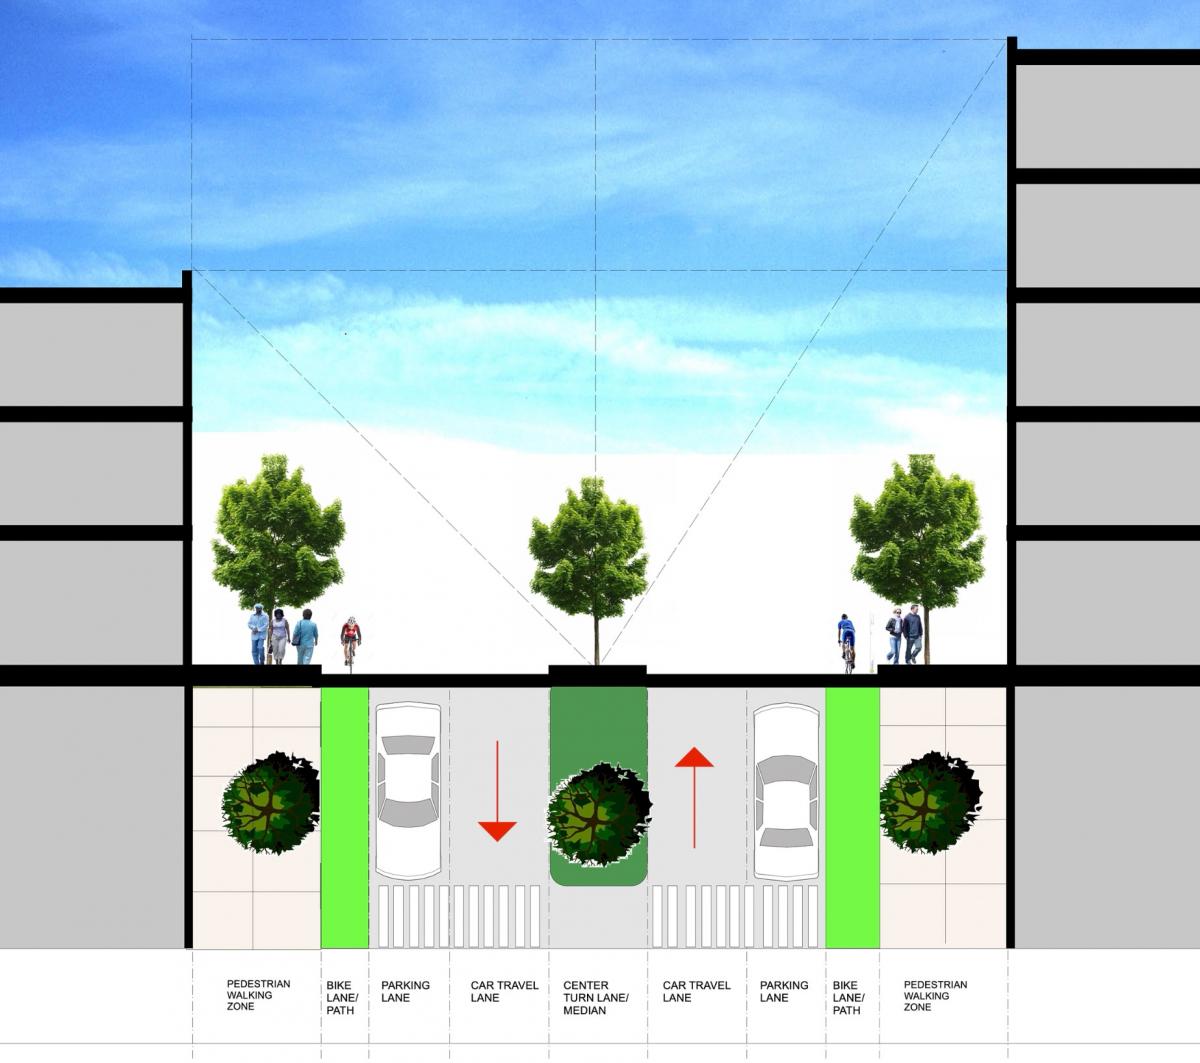
Third, these buildings reinforce neighborhood continuity. Rather than producing isolated towers surrounded by open space or parking lots, moderate-height buildings define consistent street walls that frame public life. They create streets that feel comfortable for walking, cycling, and gathering while maintaining visual relationships between buildings, sidewalks, and the public realm.
Perhaps most importantly, they offer meaningful density without sacrificing human scale. A building containing six apartments contributes to neighborhood growth. So does one containing 40. Replicated across multiple blocks over time, these buildings create substantial housing supply while preserving the qualities that make the neighborhoods attractive in the first place.
Constructibility
Another argument for these kinds of medium-scale, medium-density buildings is that the scale allows for a variety of different construction techniques. But, most importantly, it provides the opportunity for smaller-scale development to create stick-and-brick buildings at moderate cost. Too often the conversation is dominated by forms of construction, such as five-over-one floor buildings, where the first level is created in concrete and the upper levels built with wood studs. While this is undeniably more efficient from a fire protection perspective, it may not be from the standpoint of the expertise of the type of developers that we need for small sites in our neighborhoods, districts, and corridors.
At the smaller end of the spectrum, we have the three-story, 6-to-8-unit building that can be executed by a small developer, and especially a first-time developer. One of the advantages of this building is the ability to provide just one egress stair per code and no elevator, as long as other provisions are in place, such as having a maximum of four units per floor (12 dwelling units) and a physically handicapped-accessible unit at the ground floor. This, coupled with the current evaluation by U.S. states and Canadian provinces of allowing one means of egress for at least 4-story, and up to 6-story buildings (single-stair reform), bodes well for this scale of development.
At the larger end of the spectrum is the five-story, 40-unit building. Five stories is determined as an upper limit because of the constraint placed by the International Building Code for all-wood construction buildings allowed as-of-right. This allows for simplified construction, again attainable by smaller neighborhood-scale builders and developers.
Why are they not a part of the discussion?
Given their historical utility, it is curious how rarely medium-scale urbanism occupies the center of planning conversations. These structures, approximately 6 units to 40 units, are among the most effective and sustainable urban forms available to North American cities today.
Housing debates frequently become polarized between detached homes and high-rise towers. Missing middle housing has deservedly gained attention, but discussions often focus on duplexes, triplexes, and fourplexes while overlooking slightly larger mixed or single-use buildings that historically formed the backbone of successful urban neighborhoods. This is starting to change in some cities.
Part of the problem is that these buildings are ordinary. They are not tall enough to symbolize growth, nor small enough to represent the typical traditional neighborhood. They rarely attract headlines or dramatic political debates, yet their impact on city building is substantial. Planning conversations often focus on iconic architecture while overlooking the urban fabric that makes great cities function every day.
Of course, an important challenge for this type of development, same as any modern building, is the ever-present parking requirements. While some municipalities may pose onerous requirements, many are reconsidering parking altogether in the wake, over the last decade, of alternative mobility options. Still, with the preponderance of vacant land in many of our cities, parking is solvable with proper site selection and design decisions.
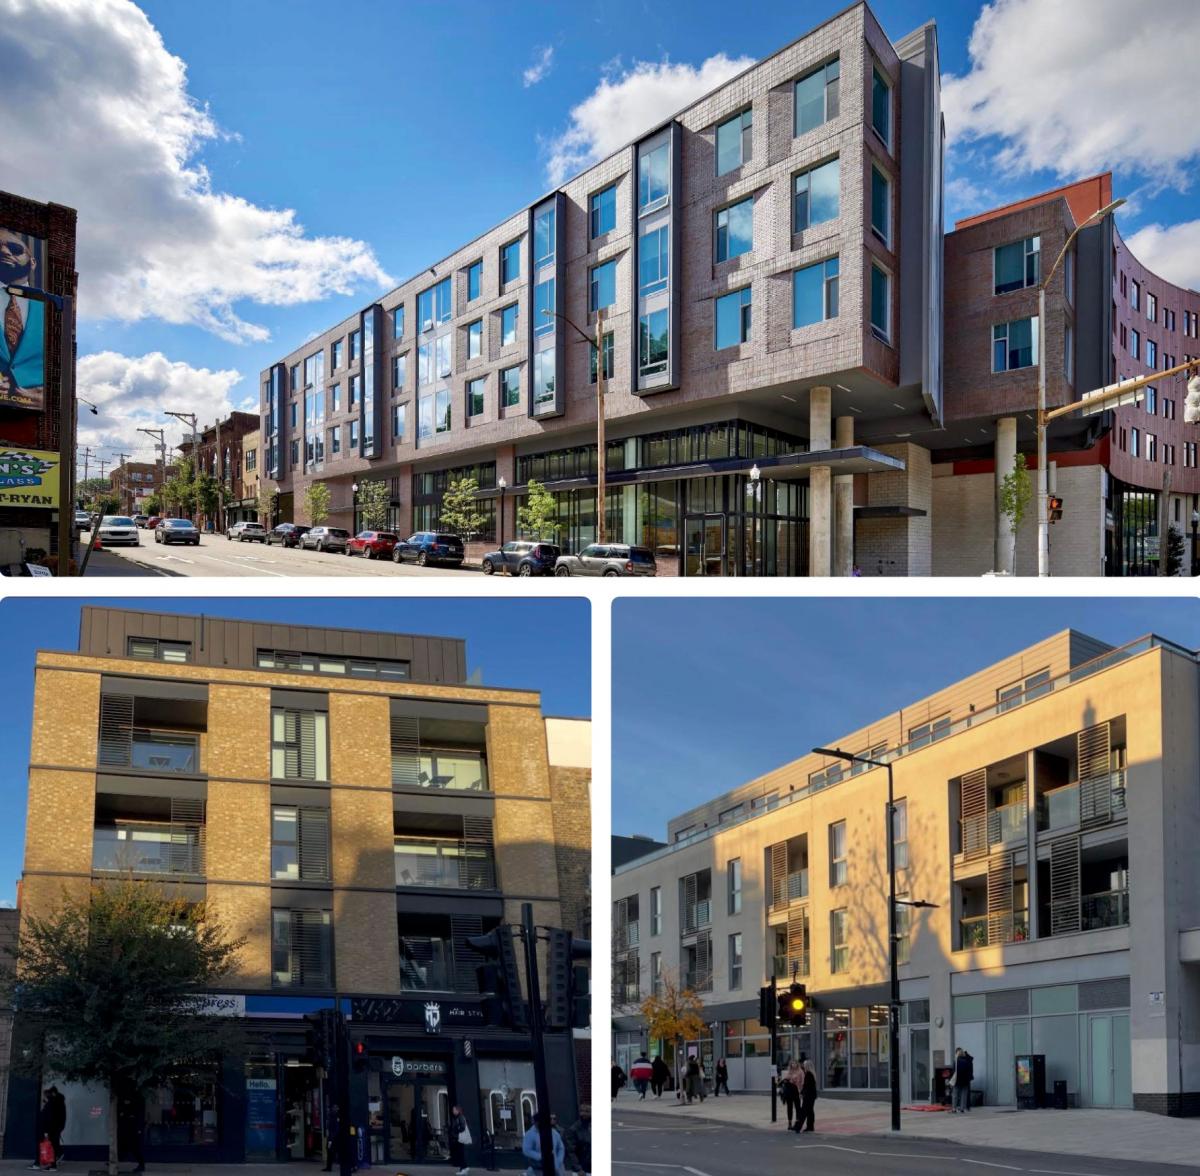
Another critical issue is the prevalence of the ubiquitous ‘5 over 1’ typology. This typology, primarily for housing above retail/parking has become a development standard in cities and suburbs throughout North America. From a developer standpoint, this six-story threshold is often the point where the economics of construction balance the requirements of profitability. The complaints against this typology from the general populace, though, are primarily aesthetic. Where this typology typically fails to garner support is in the execution of the exterior facades. The current fashion is to develop facades that are a menagerie of four or more materials applied, often, in a random (if not chaotic) manner. There is no visual hierarchy in many of these buildings. By contrast, traditional 3-to-5-story buildings often deploy only two building materials. In most historic cities, this can be seen in the form of brick and limestone, for example, typically in a base-middle-top arrangement. This is not an absolute. For instance, there are contemporary examples that successfully utilize just one material. Simplicity rules the day.
Case study: Plateau-Mont-Royal Neighborhood, Montreal
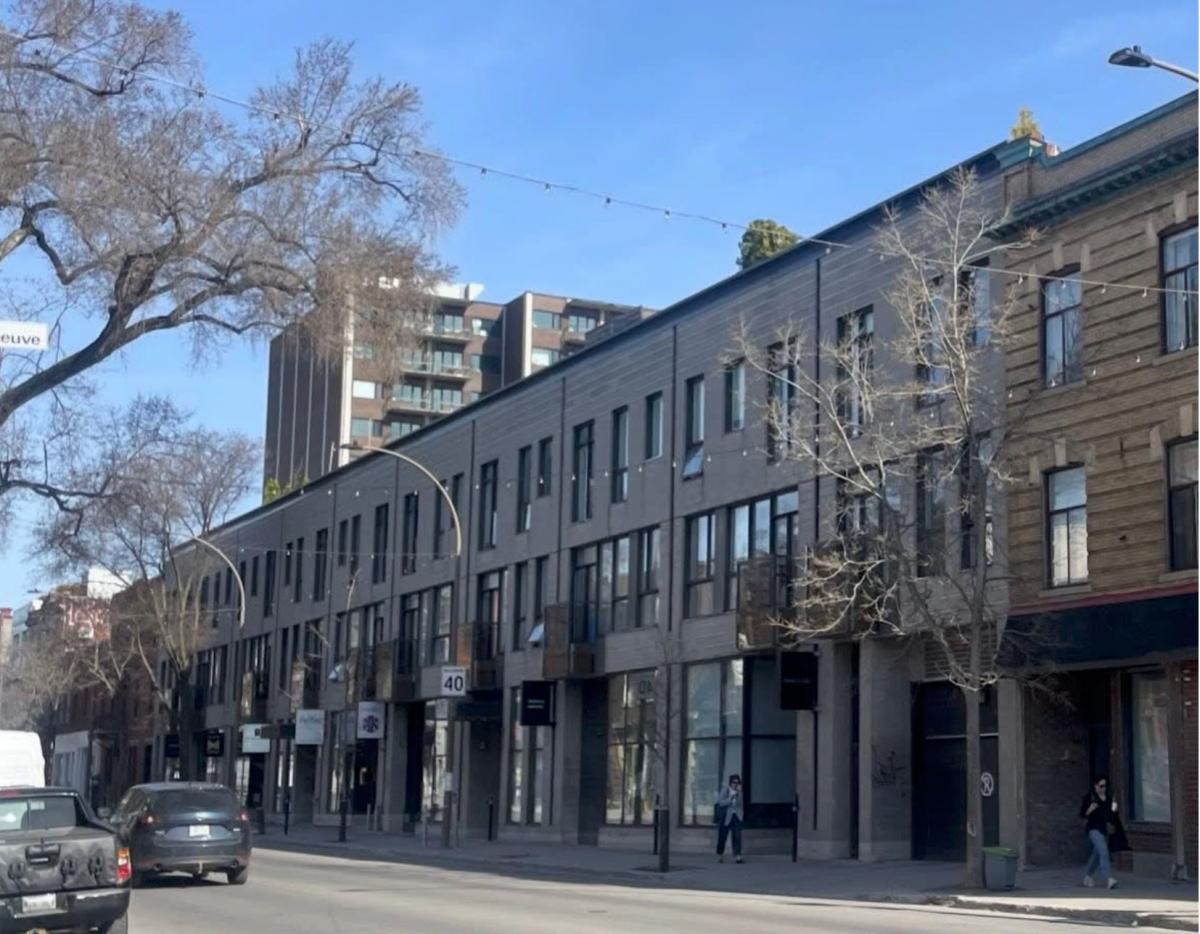
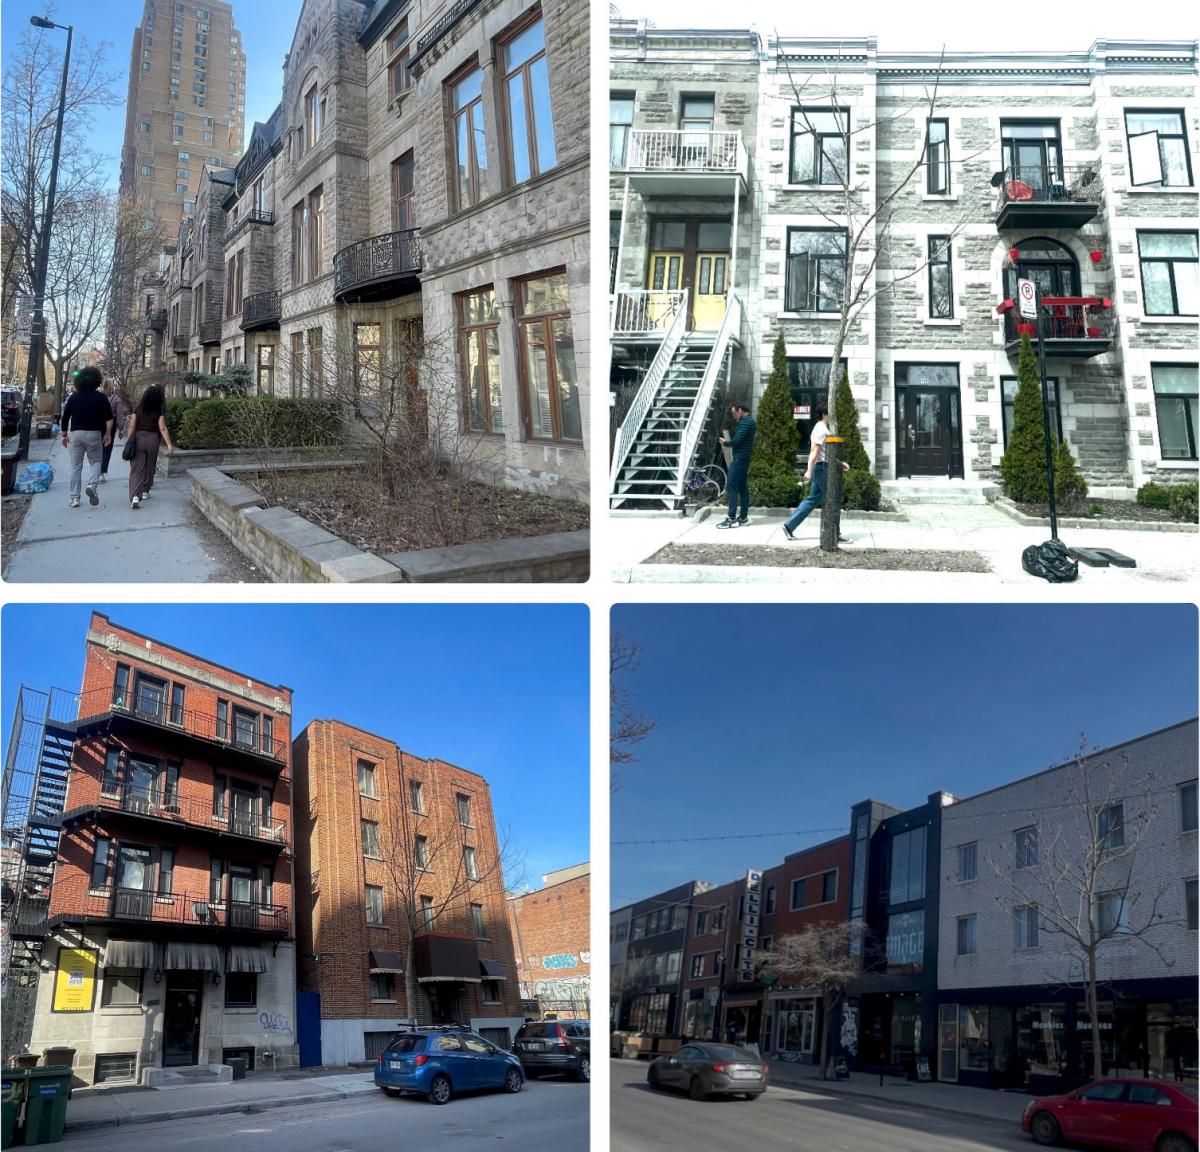
This is the kind of urbanism we often note is absent, but here it’s been hiding in plain sight. The Plateau has a consistent fabric (built environment) of 2-4 story buildings, tight but comfortable streets wall-to-wall, and a rhythm of doors, staircases, and balconies that create a human-scaled cadence along the sidewalk. It’s the kind of density that supports local retail, frequent transit, and vibrant public life without relying on towers or megablocks. It's walkable, livable, incremental, and it's repeatable.
This is what is meant by the term “the medium scale, medium density” neighborhood. Beyond detached or attached 2.5-story houses and multi-unit buildings, beyond the high-rise, into that intermediate ground: apartments, walk-ups, and mixed-use buildings that are the building blocks of neighborhood-scale urbanism.
What makes the Plateau so compelling is its coherence. The building height-to-street width proportions feel comfortable, not overpowering or overly expansive. It has a fine-grained lot width structure that creates a rhythm as you walk along a street. It’s incremental growth over time. It reminds us that great urbanism is often cultivated through repetition and adaptation amidst constraints. And, perhaps most importantly, it shows that density can be familiar and comfortable. At a time when cities across North America are searching for ways to grow, and grow well, we don’t need to reinvent the wheel. We need to relearn, restore, and recalibrate how to build places like this.
Rediscovering the ordinary city
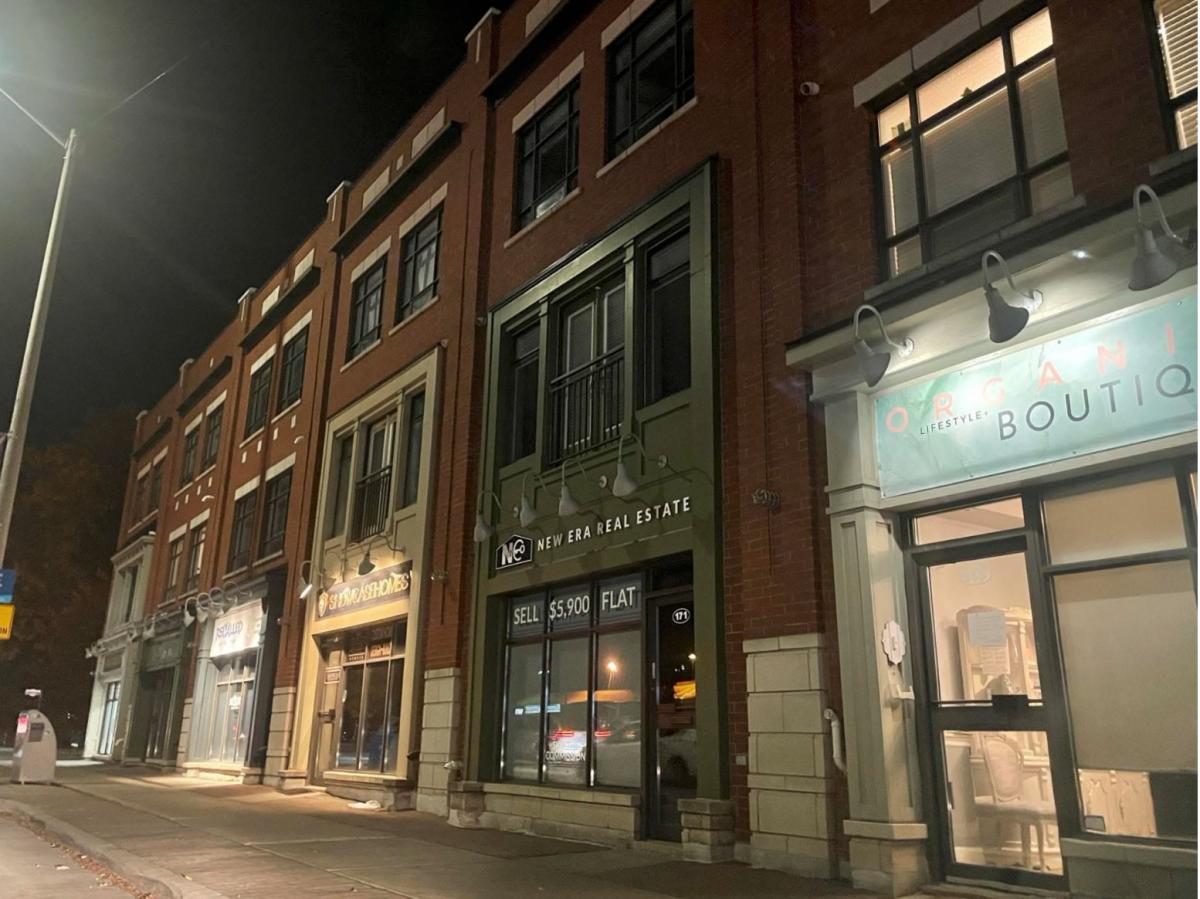
North American cities face an urgent need for more housing, greater affordability, stronger main streets, and more sustainable patterns of growth. The answer is unlikely to come from a single building type. Cities require a broad range of housing choices and development models. But, if we are serious about creating complete neighborhoods, the 3–5 story mixed-use or fully residential building deserves renewed attention.
It is a proven urban form that has demonstrated, across generations and continents, an ability to support local businesses, accommodate diverse households, strengthen walkability, and create neighborhoods people genuinely enjoy living in.
The future of North American urbanism may just lie in building more of the kind of city that has worked all along.