Why ‘house-scale’ is key to neighborhood building diversity


I have heard the term “house-scale” but never gave it much thought. Now I understand why it matters for incorporating Missing Middle Housing into residential neighborhoods in a way that looks compatible with existing houses, thanks to a recent column by Tony Perez.
“By defining what we mean by House-Scale, we can establish a path that enables more housing without changing the building forms already familiar to a community,” says Perez, National Practice Lead, Place-Based Planning and Zoning, for Opticos Design.
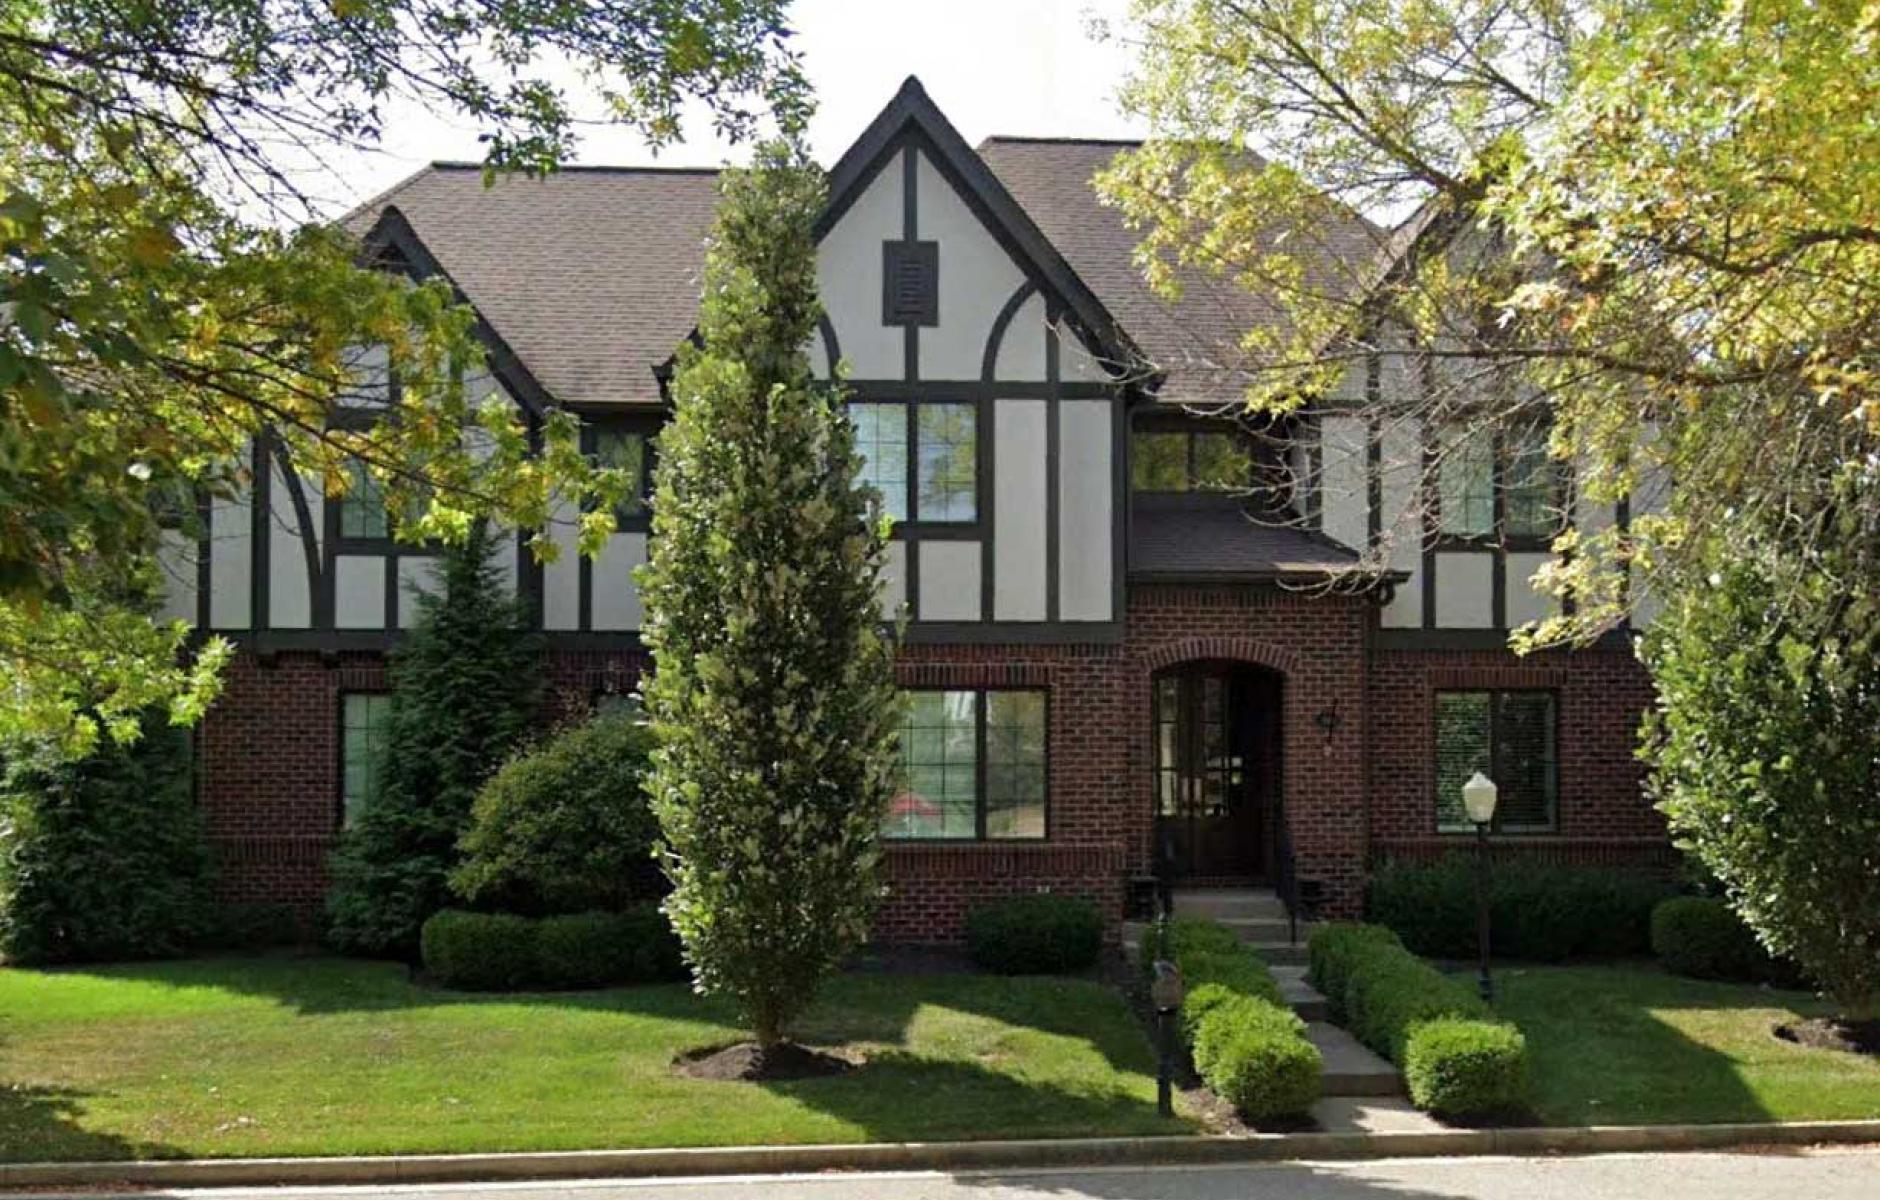
Basically, any housing can be inserted into a traditional neighborhood without undue visual impact as long as it reads to the observer as having the same scale as a typical single-family house. Critical to that is the maximum height of 2.5 stories, which reads as two stories but has a third story contained within the roof volume.
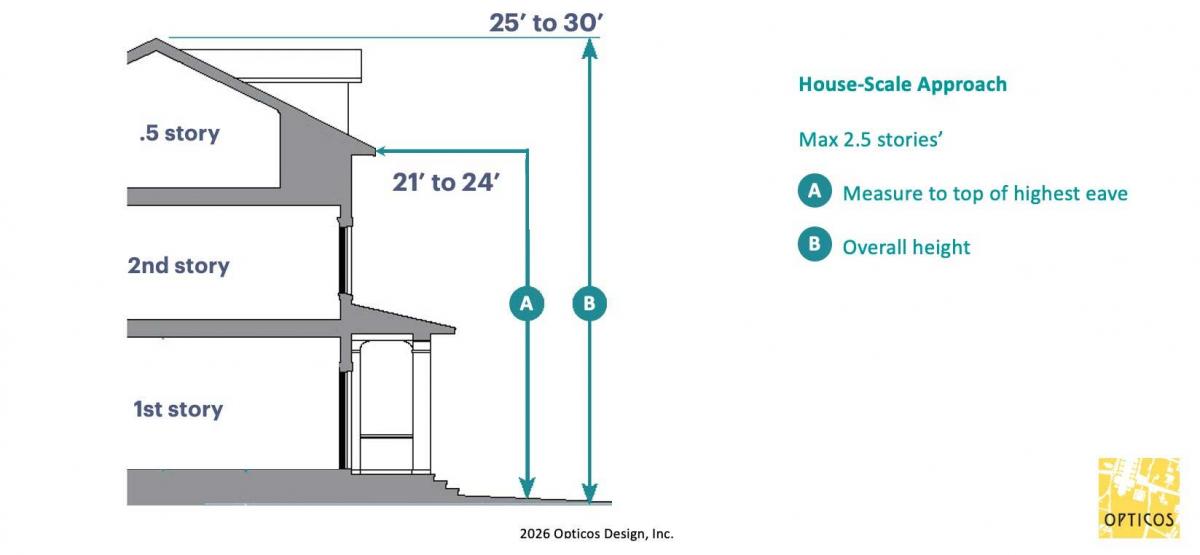
Here's how Opticos defines the term: House-Scale. A detached building, up to 2.5 stories, with a footprint similar to a small-to-large house, up to 75 to 80 feet in overall length, regardless if it contains one or several dwellings.
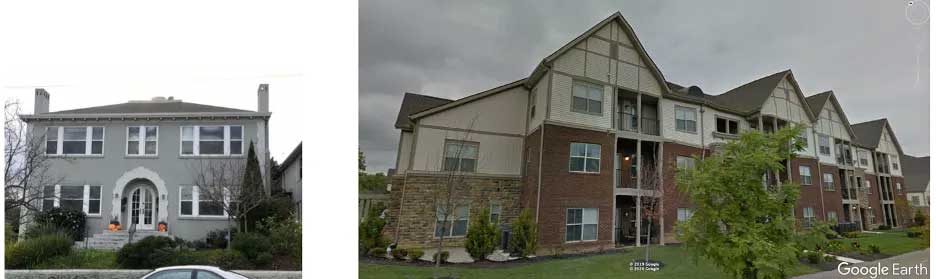
“Length” is typically perpendicular to the street, while the width is parallel. That’s common in walkable urban neighborhoods, where lots are typically deeper than they are wide. He shows two exceptions: a grouping of townhouses on a single lot and a mansion.
The term house-scale can define cottages in a courtyard setting, or a multiplex building that looks like a single-family house from the front. There are many configurations. But the designer, or the code writer, can avoid problems by keeping everything “house scale.”
Check out the entire article for a complete explanation of why “house-scale” is important.