One million homes, two million housing opportunities


America has a housing problem. We don’t have enough homes, and too many of the homes we do have are too expensive. There is no single solution—and many of the proposed solutions will take years to yield results. But there is a powerful tool already in front of us: the production homebuilding industry.
Production builders know how to build homes quickly, efficiently, and at enormous scale. In 2025 alone, builders nationwide started nearly 943,000 single-family homes.* It was even more just a few years before. Without guidance, the industry may not build charming neighborhoods, but it represents a powerful opportunity for the future. What if every new single-family home contained two housing opportunities instead of one?
We already know how to do this. An accessory dwelling unit—or ADU—is a small, independent apartment on the same property as a primary home. It might be a backyard cottage or an apartment over a garage. An internal accessory dwelling unit—called an IADU or IDU—is located within the home itself, with a separate entrance and the facilities needed to function independently. A bedroom or suite could also be designed for future conversion. Applied across single-family construction at the scale of 2025, this approach could theoretically create nearly one million additional housing opportunities, adding richness and an urban life to our future housing stock while preserving the charm and appeal of single-family neighborhoods.
The goal is not to turn every homeowner into a landlord. The goal is to give homes the ability to adapt as people’s lives change—and bring the built environment into closer alignment with how people live today. The Wall Street Journal recently reported that nearly half of American adults under 30 live with a parent. An additional unit could give a recent graduate more independence as they enter the workforce, without losing the support of home. A young family might use that same space for a parent or relative. A homeowner might house a caregiver. A first-time buyer could rent it to help offset a mortgage, bringing homeownership within reach. Later, it could become a home office, a guest suite, or part of the main house.
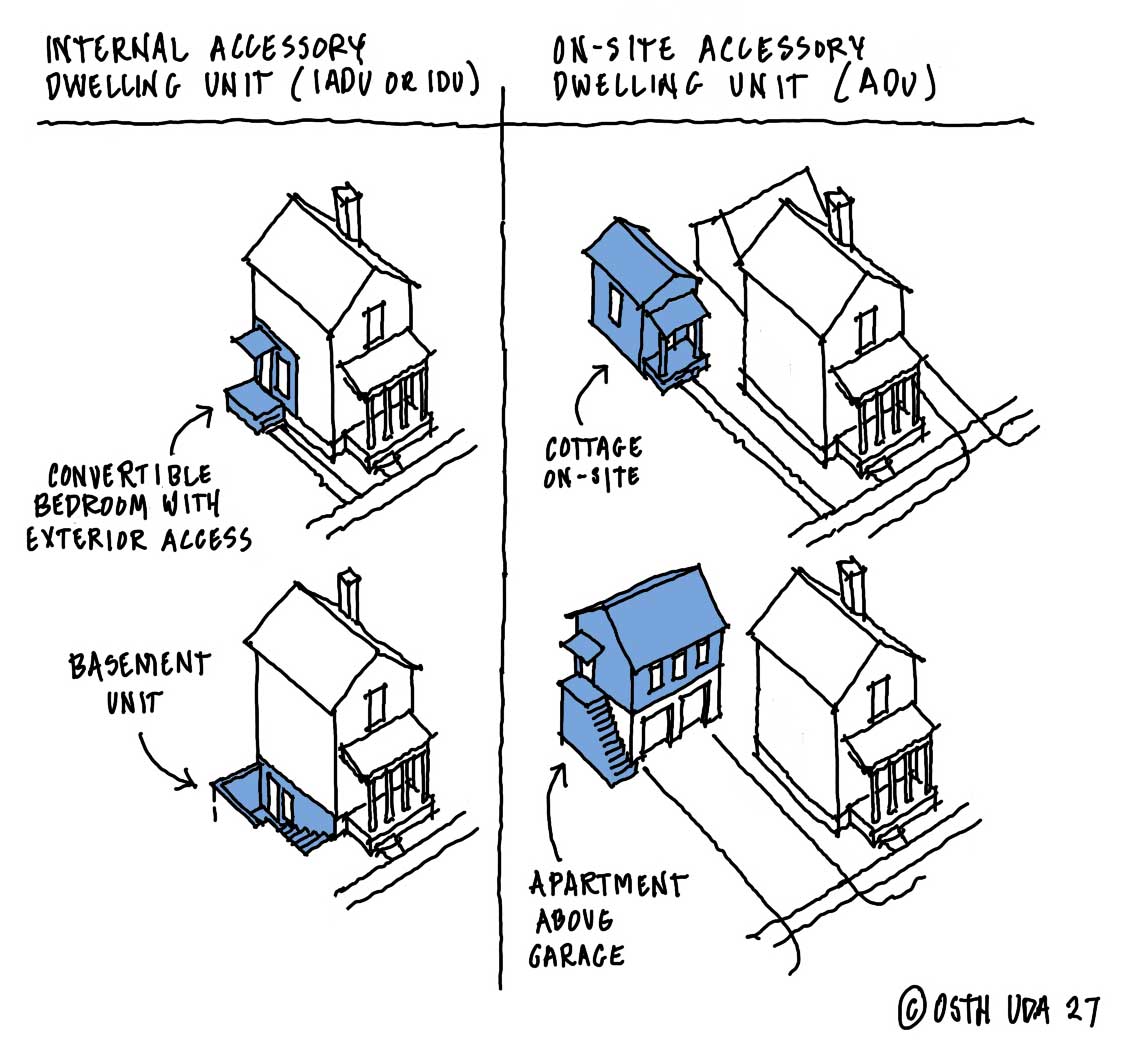
Policies are already shifting to support this flexibility. The 21st Century ROAD to Housing Act, which became law in July 2026, supports efforts to remove ADU restrictions and expands federal authority to support ADU financing. In Utah, state policies support internal accessory dwelling units in residential zones, subject to specific exceptions and local requirements. In addition, Utah’s Senate Bill 284 extends that approach to detached units with some restrictions. Local development standards still apply, but the direction supports the approach.
There are legitimate challenges. Parking is a common barrier, with many municipalities requiring an on-site parking space, which often affects lot design. Cost is another one. Small kitchens, bathrooms, separate entrances, staircases, and code requirements do add expense. But costs also vary depending on how the unit is incorporated into the original design.
David Bailey, a former owner of a Utah production homebuilding company, sees an important distinction. “An ADU increases the home cost enough that many home buyers struggle to invest the extra money, even though they can recoup it over time. However, an internal unit is relatively easy.” He feels it's easier to incorporate into the initial construction budget, especially when the home’s layout already anticipates it.
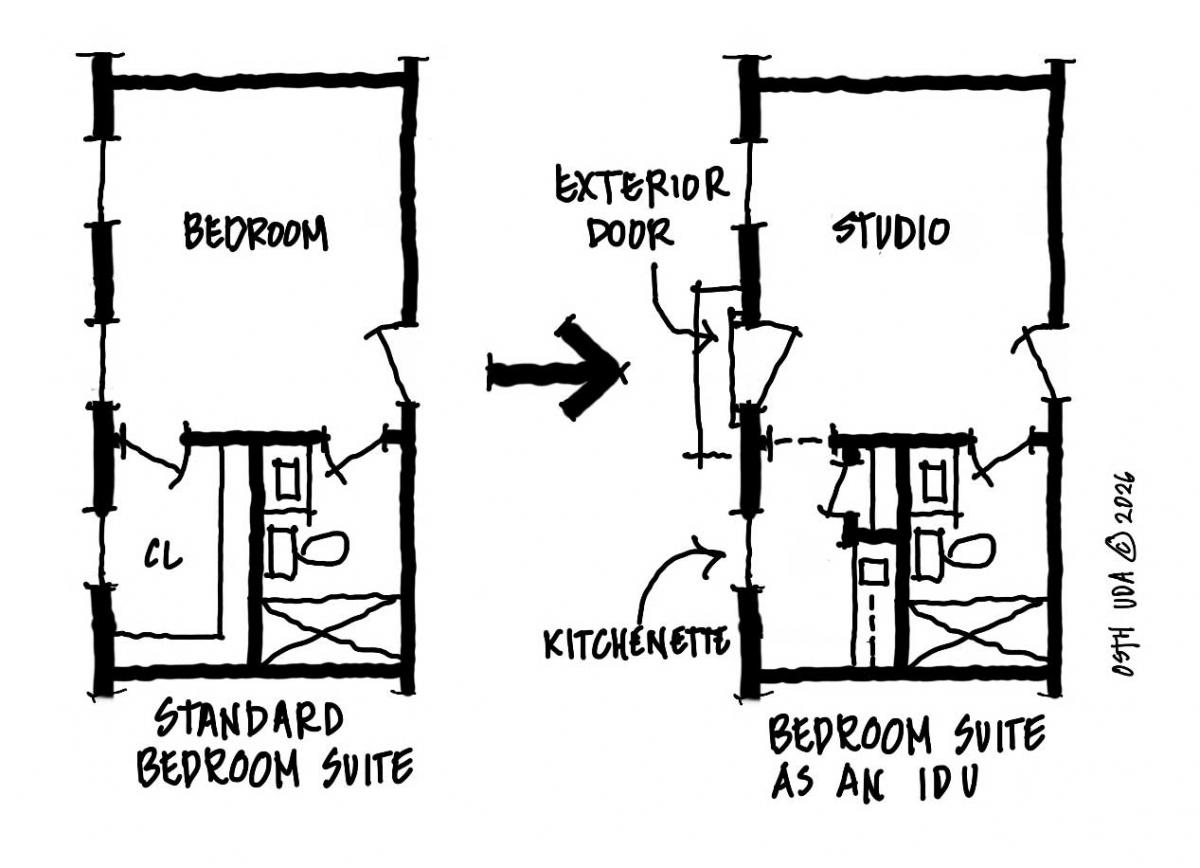
Financing and local incentives could help bridge the remaining gap. Cities could offer density bonuses or other incentives, while lenders could develop financing that recognizes the value and potential income of an additional unit. As Bailey puts it: “Either way, if incorporating an ADU or IDU helps a buyer secure lower-cost financing, it would change how buyers shop for homes.”
That change in buyer expectations could reshape the industry. “A proposal such as this could change the market,” Bailey says. “Once one builder is doing this, all builders would respond by including ADUs or IDUs in their homes for sale.” Builders could begin treating these spaces as standard components of the homes they already know how to produce, but more importantly, they could create opportunities for design invention for years to come, adding variety and texture that have been missing for generations of homebuilding.
As a tactic, this is nothing new and a familiar model. Countless historic neighborhoods were built around housing that could adapt over time—with accessory apartments, carriage houses, finished attics, and spaces serving different generations and purposes. These components helped make them some of our greatest American neighborhoods. The opportunity is to recognize the potential at the scale and speed of contemporary homebuilding.
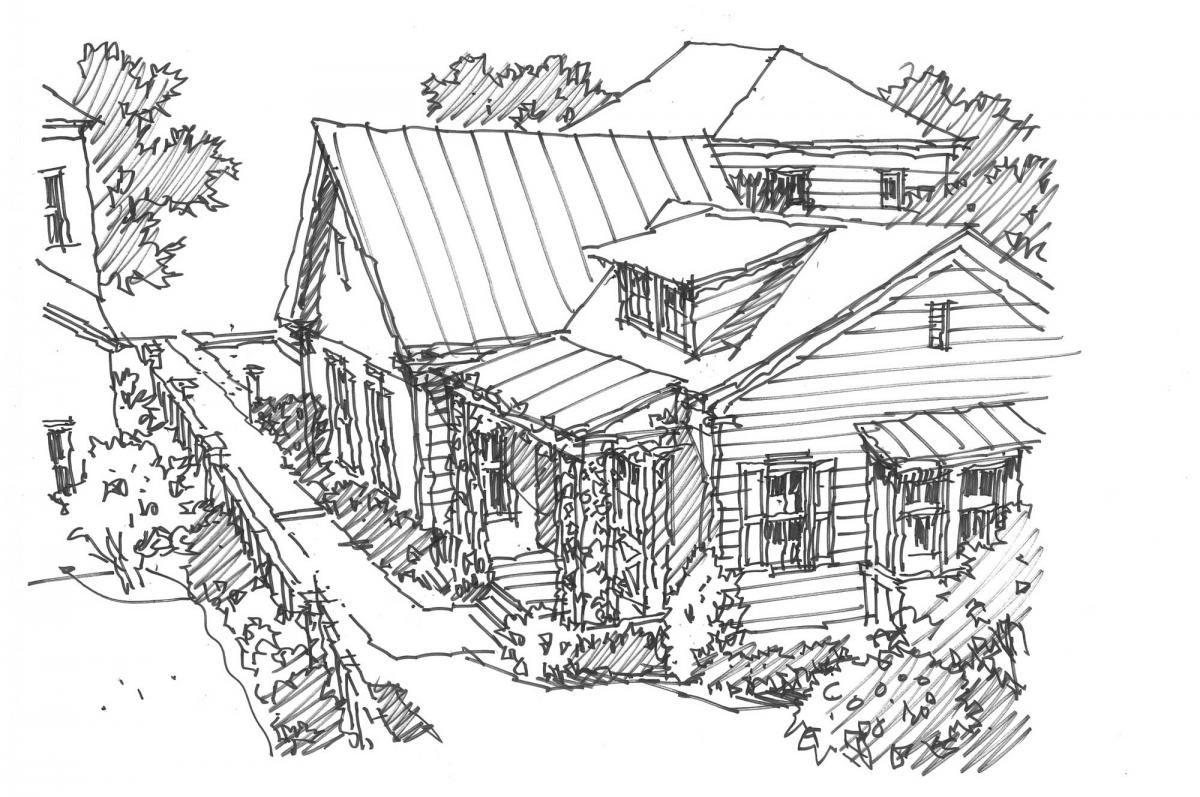
By collaborating with architects, builders, developers, lenders, and public officials, we could make single-family housing more adaptable, more diverse, and better at creating great neighborhoods. Combined with higher-density multifamily housing within walking distance of schools, shops, and transit, this first step could automatically incentivize more thoughtful neighborhood planning.
*Source: National Association of Home Builders, reporting U.S. Census Bureau data. The 943,000 figure includes all single-family housing starts in 2025.